
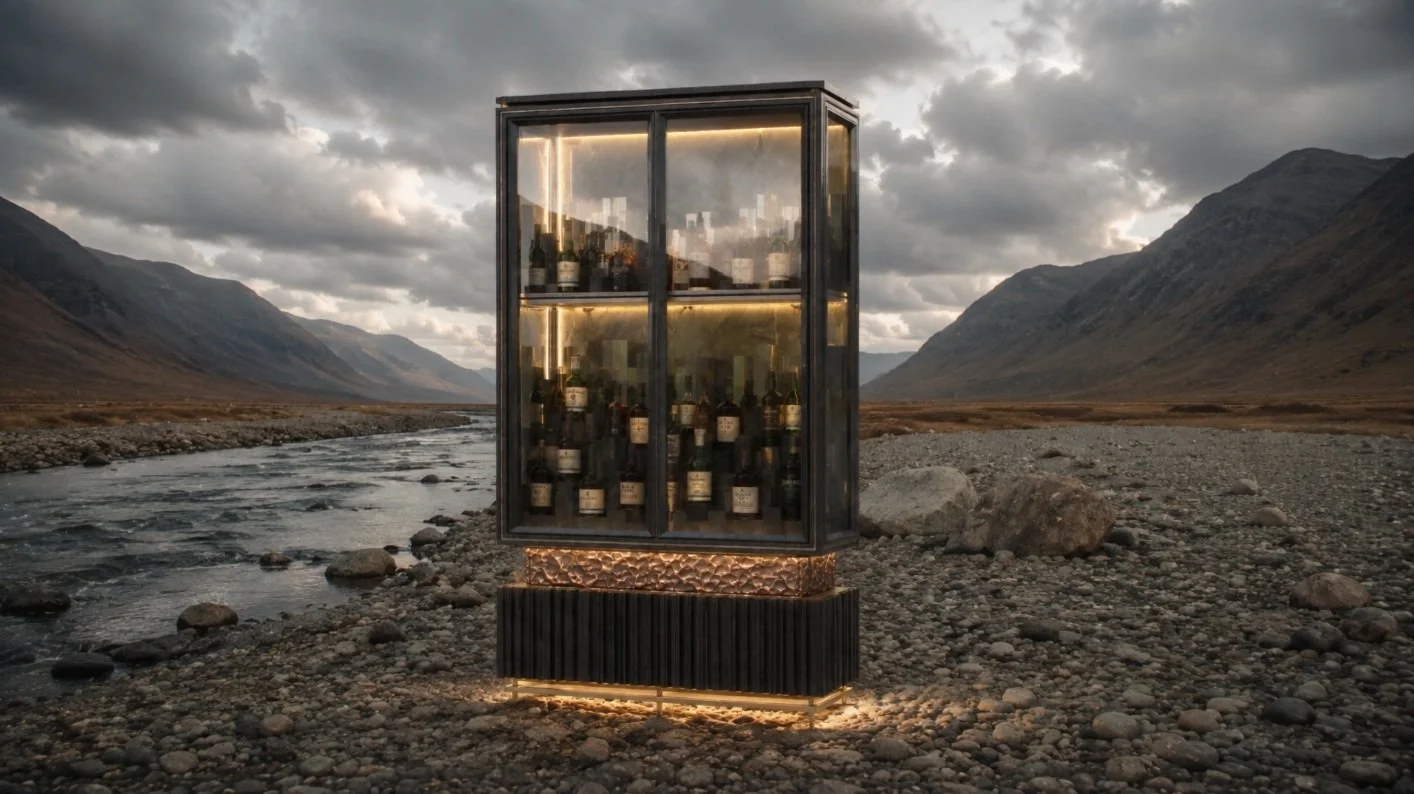
CGI & 3D Design Visualisation
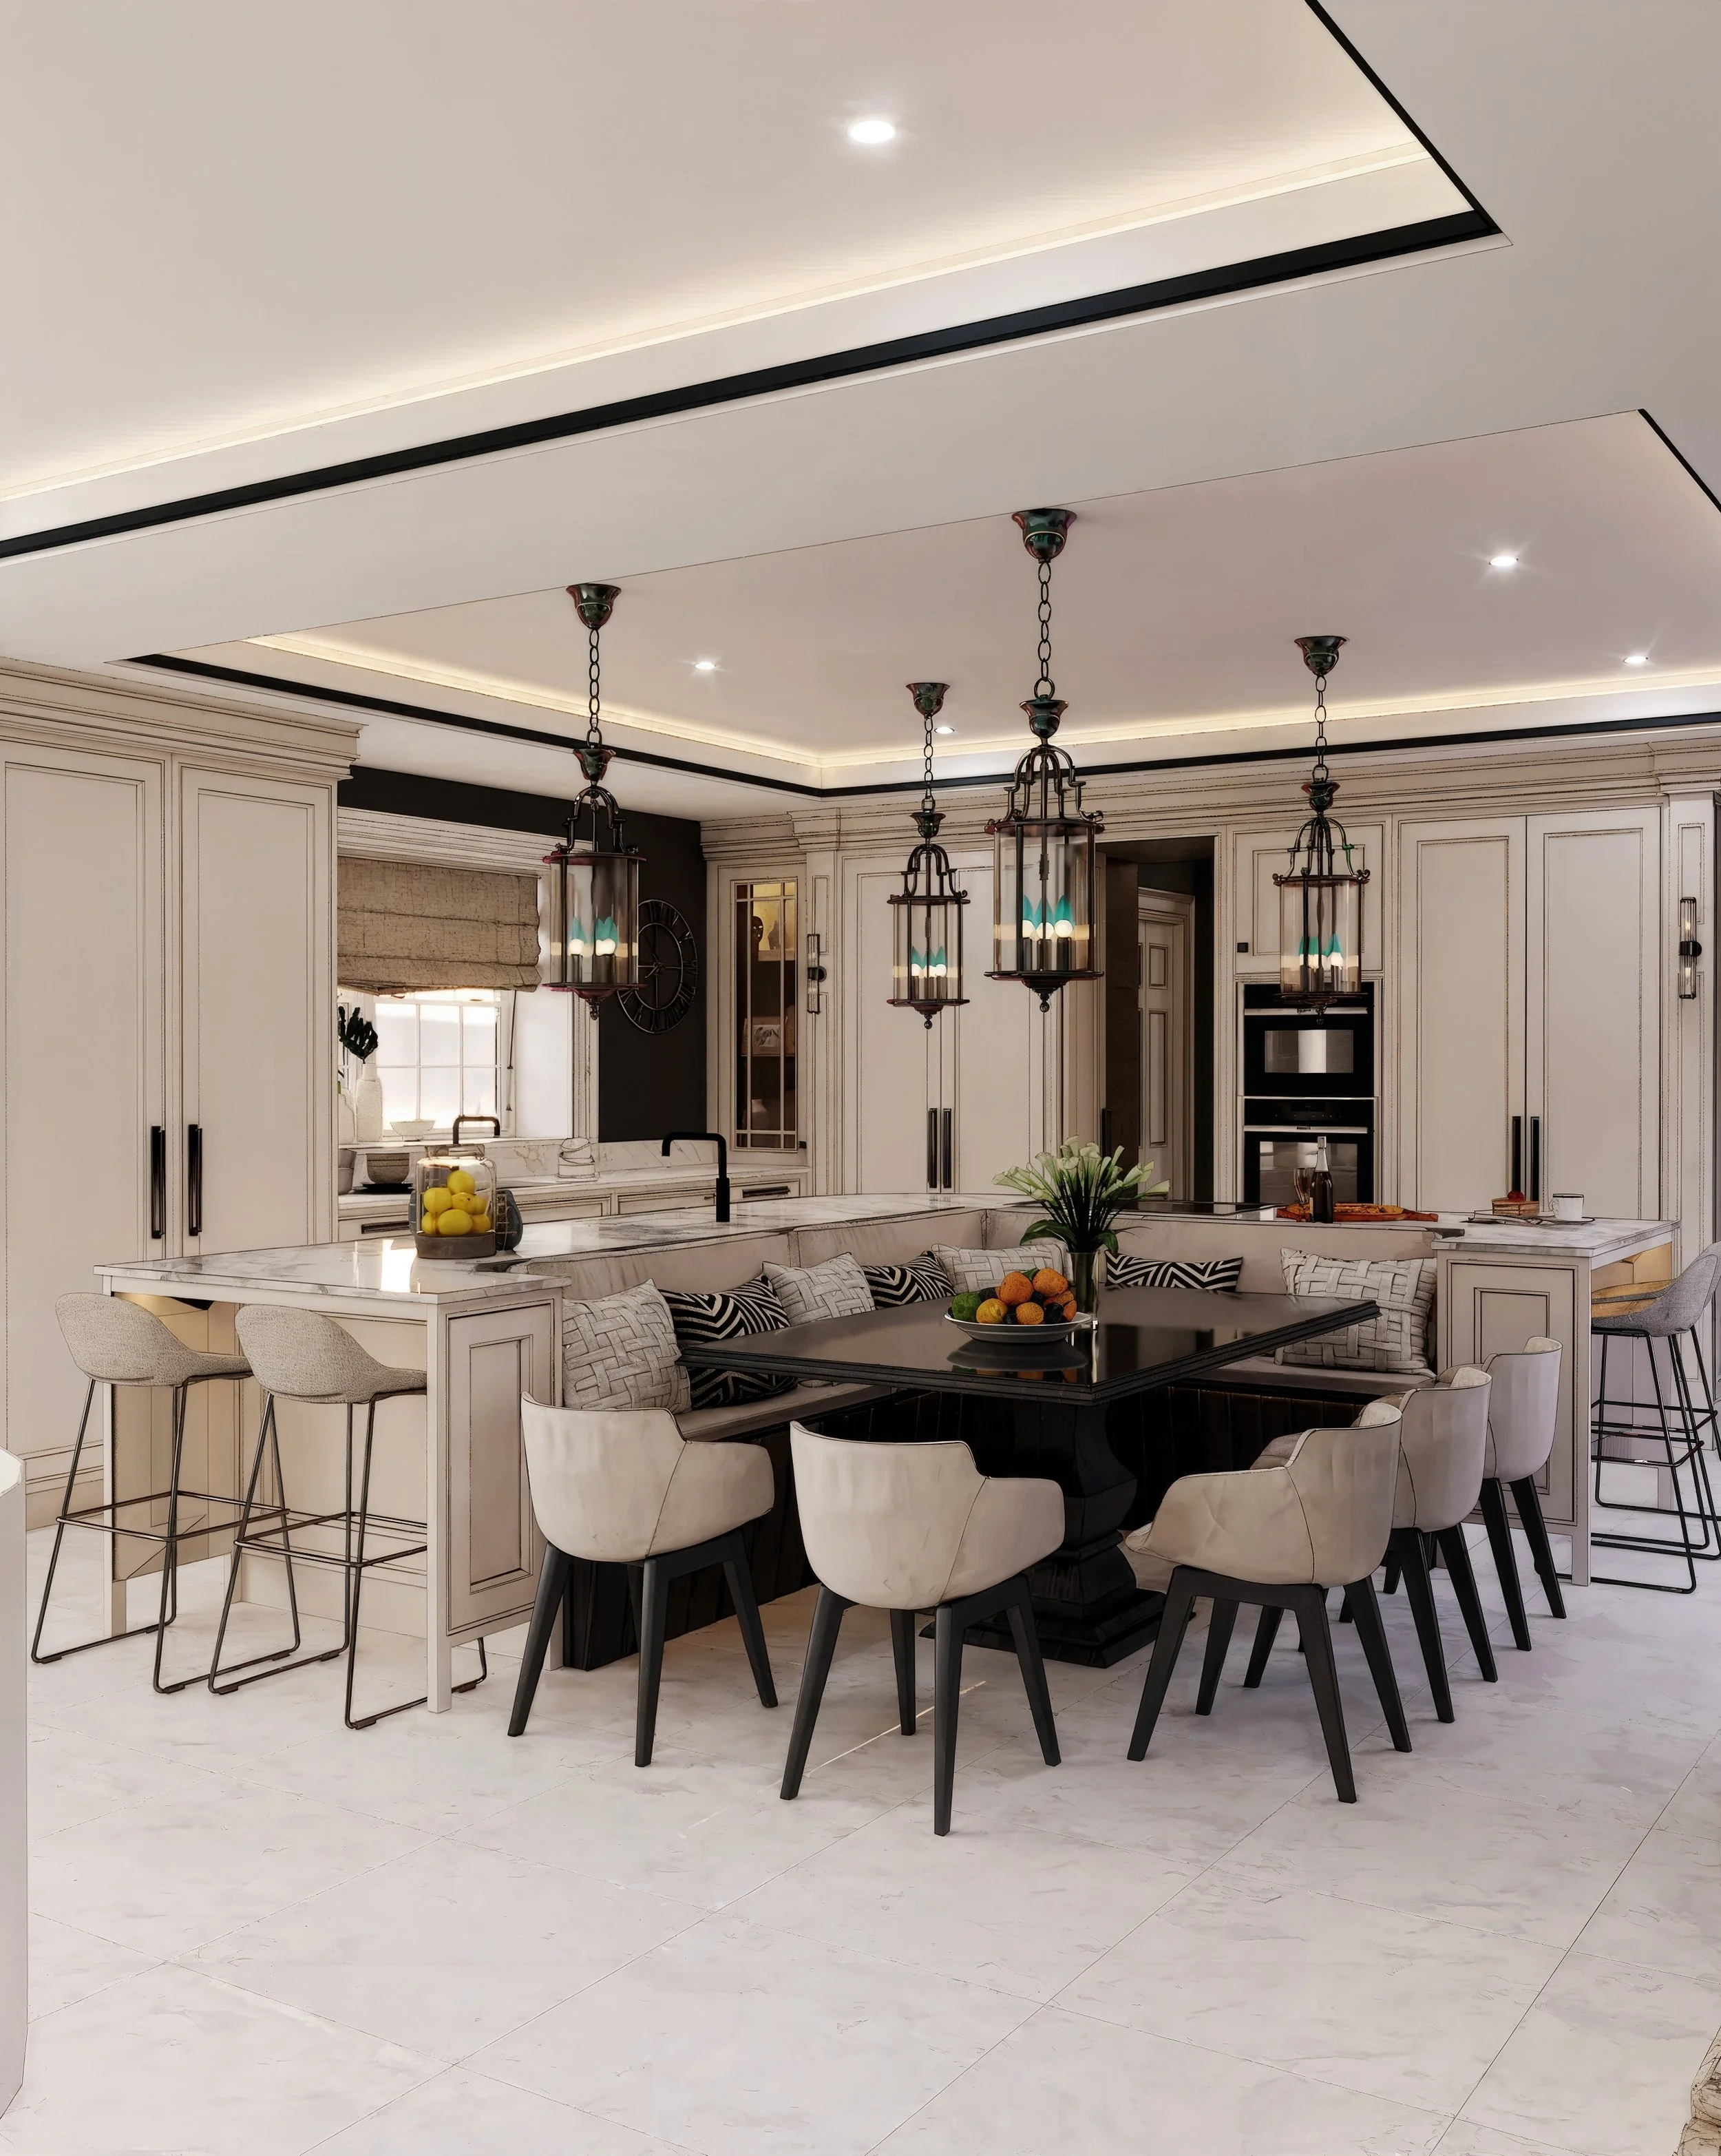
CGI is an integral part of the Darren Morgan Design process, allowing clients to experience kitchens, interiors and bespoke furniture before manufacture or construction begins.
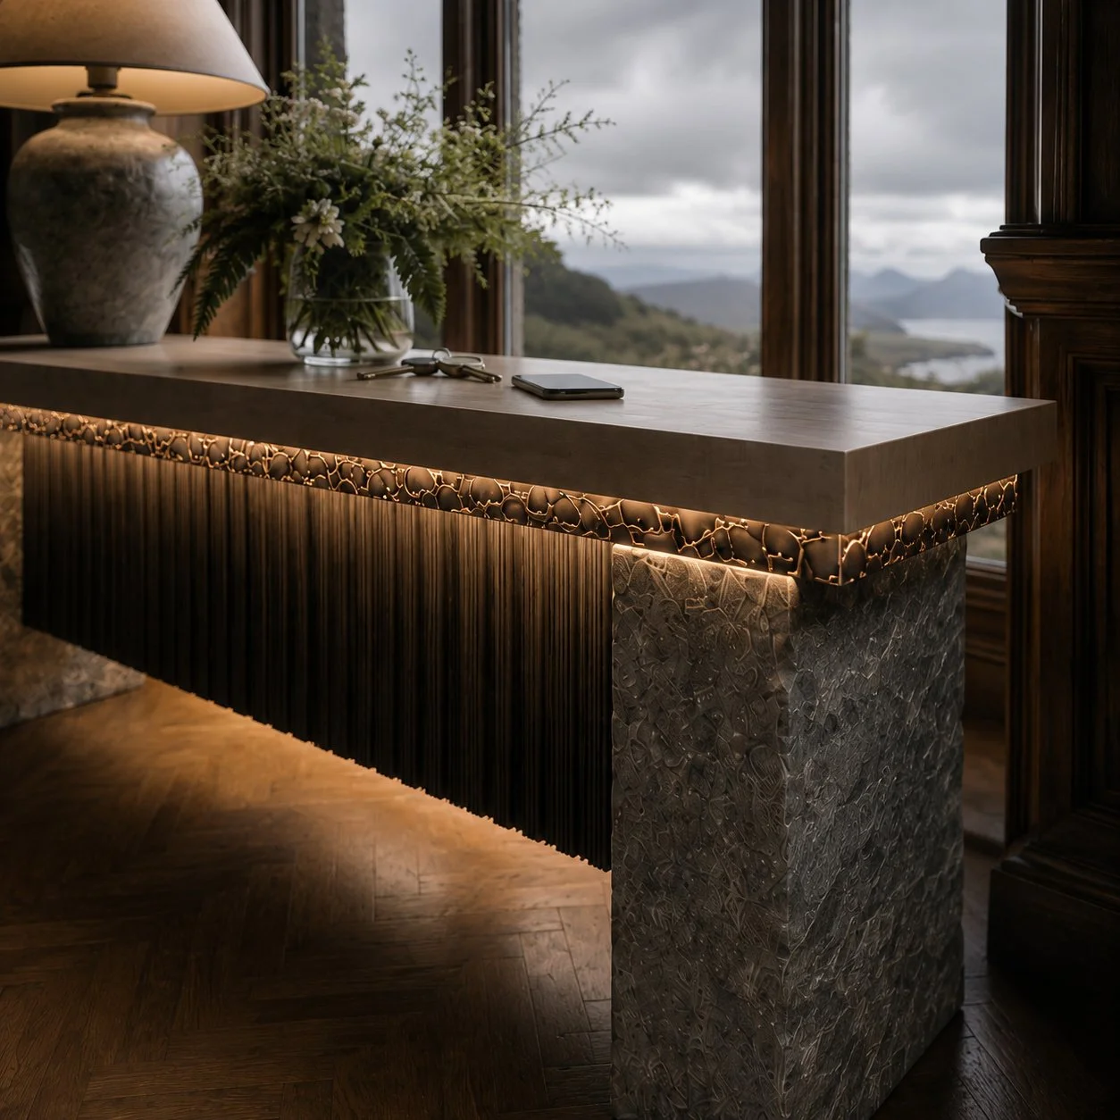
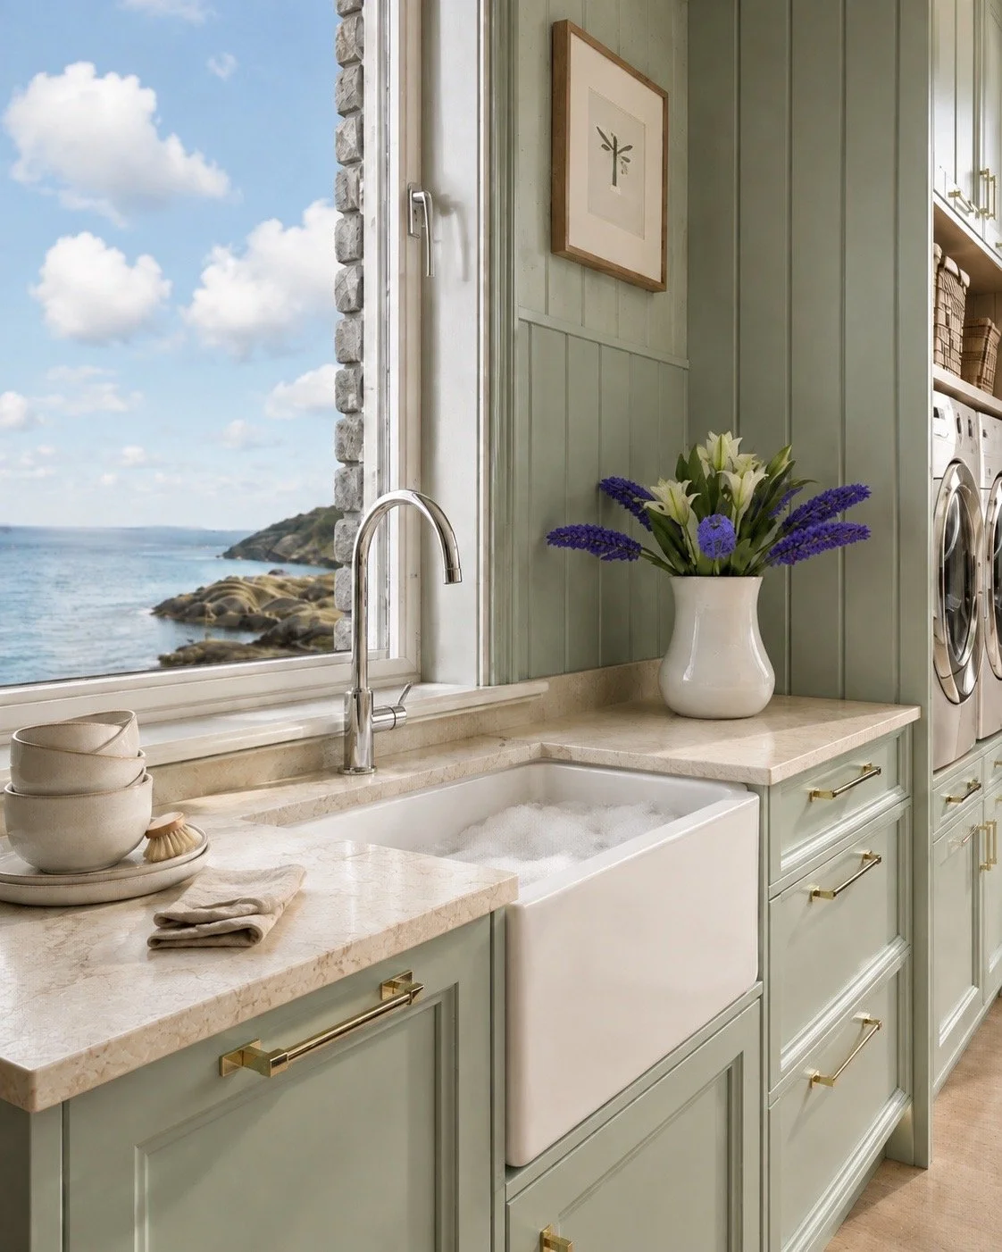
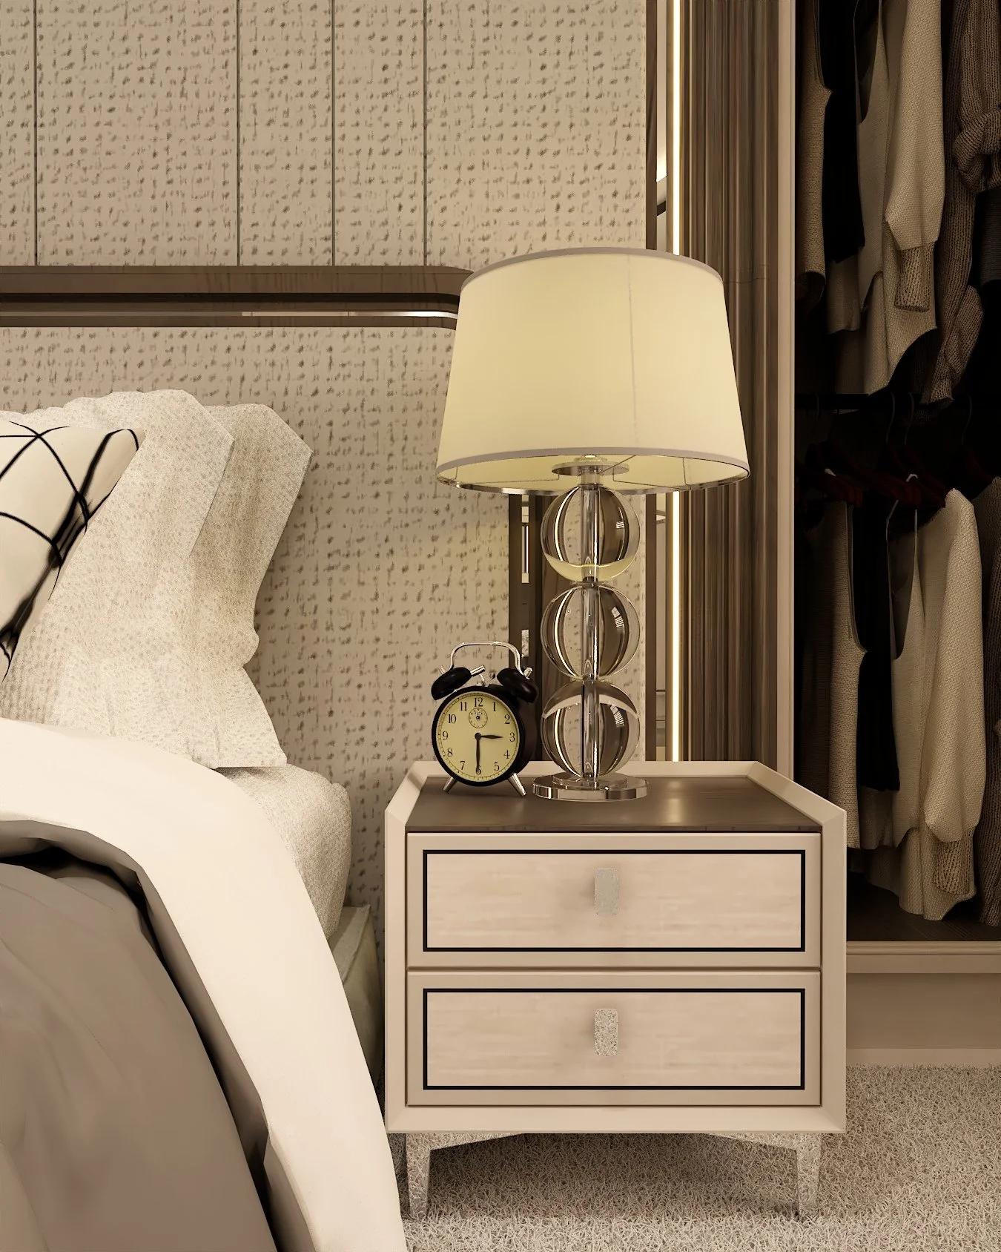
From individual rooms to complete multi-room homes, our photorealistic visualisations explore proportion, materials, lighting and atmosphere while providing a clear reference from which the finished project can be developed.

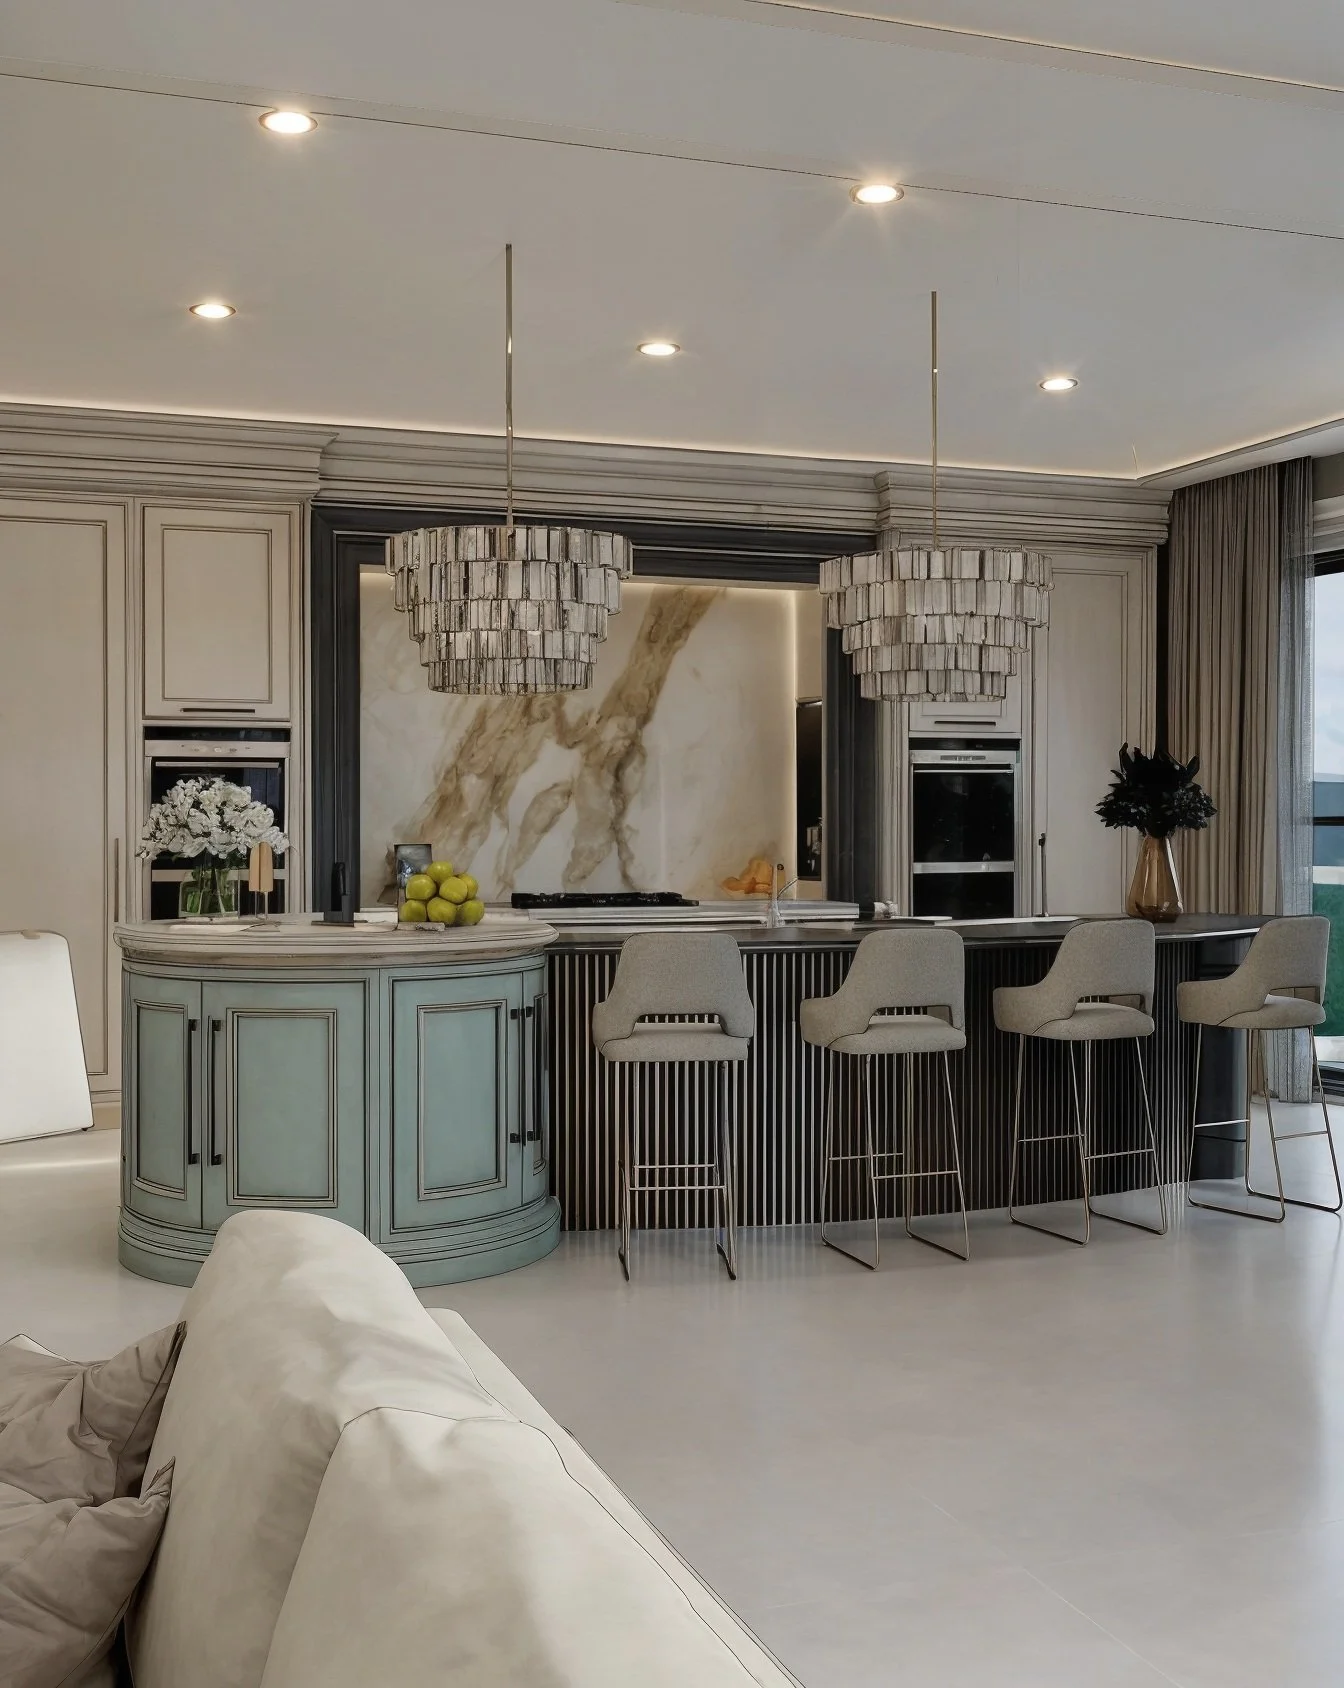
CGI design visualisation transitioning into the completed real-life interior, demonstrating how Darren Morgan Design uses 3D visualisation to develop and communicate a project before installation.
Visualising Design Before It Becomes Reality
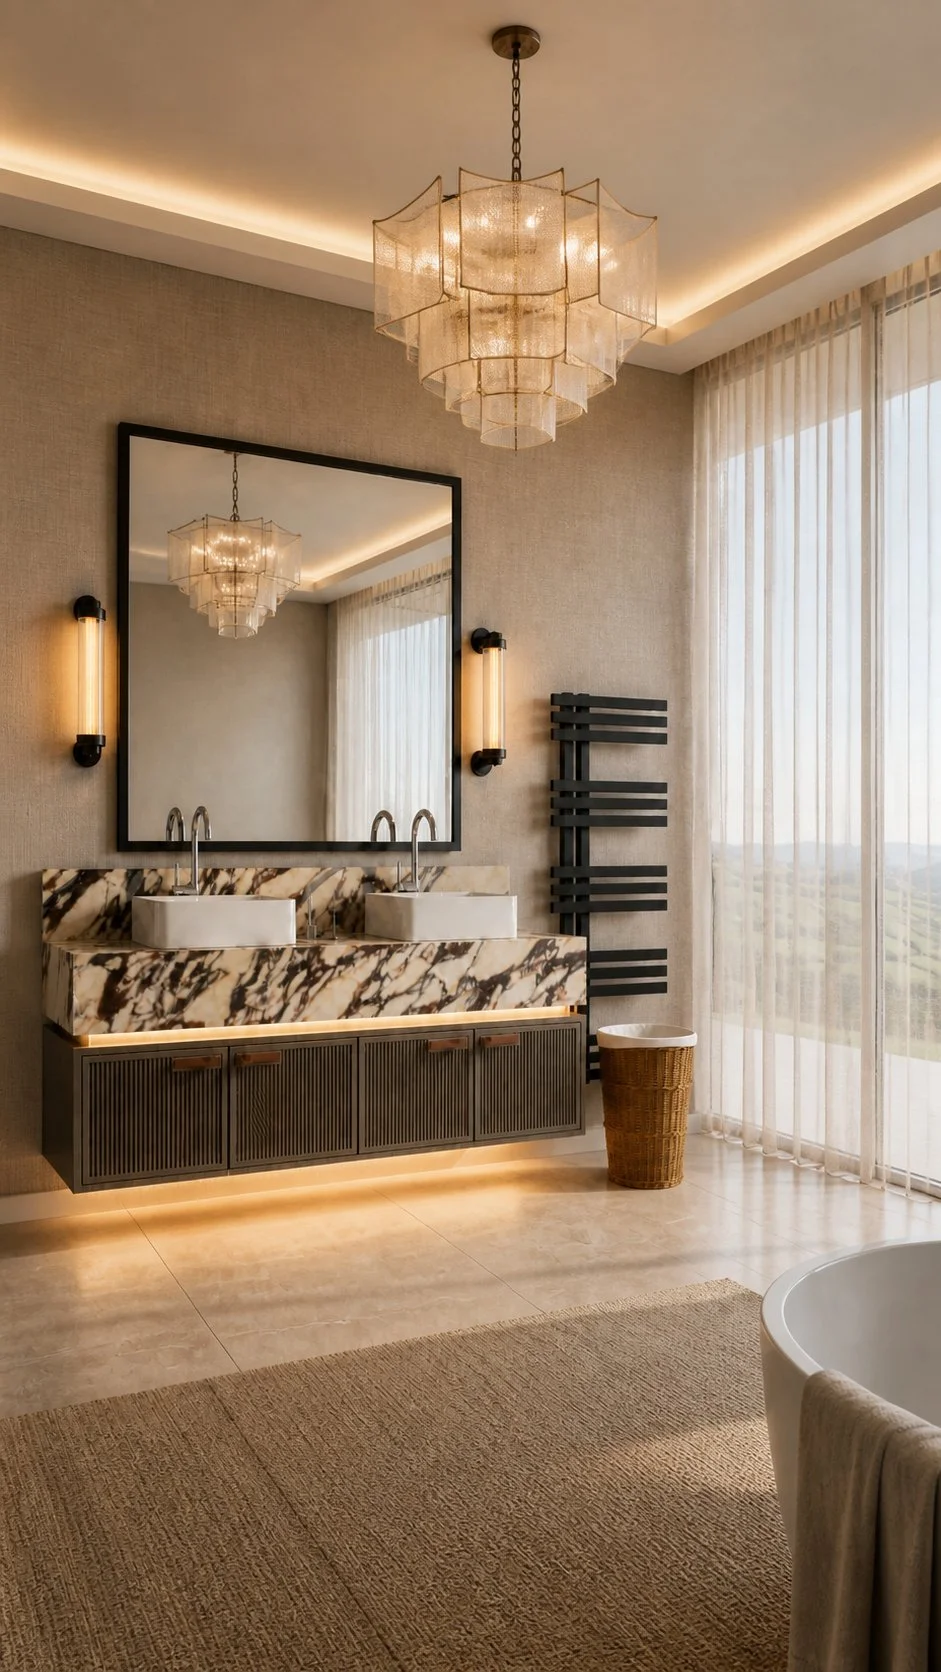
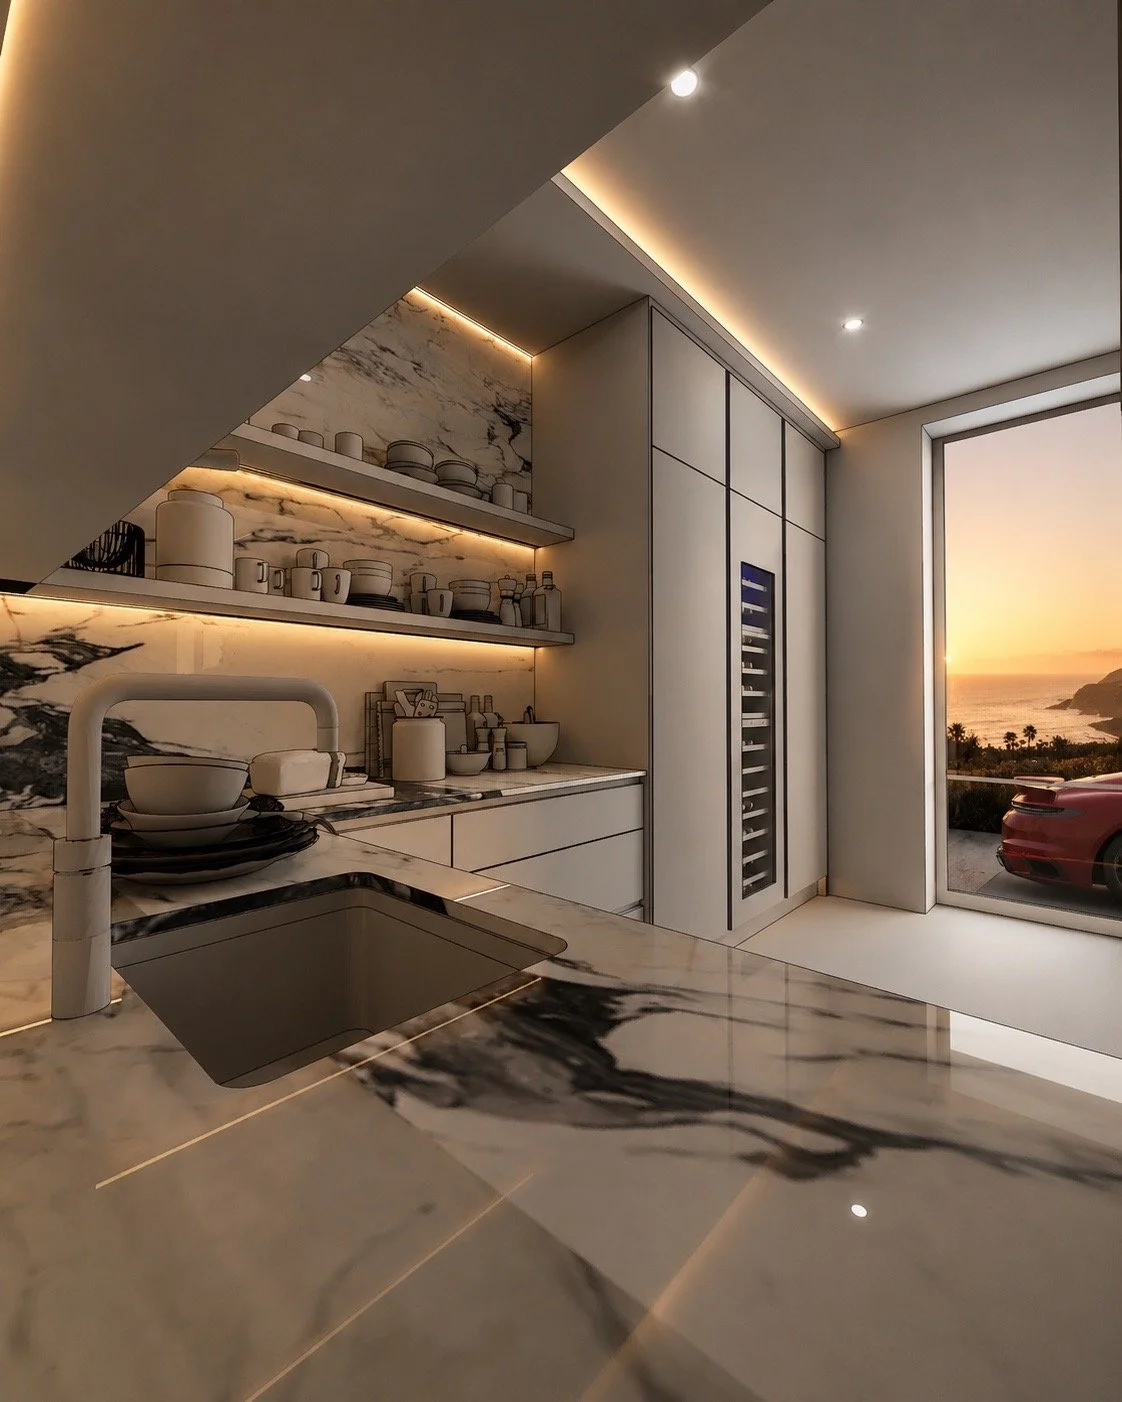
Detailed CGI allows important design decisions to be explored and refined before they become expensive physical decisions.

Planning a Kitchen, Home or Design Project?
CGI forms part of many Darren Morgan Design commissions, helping clients explore and refine their ideas before manufacture or construction begins.