Experience Elegance in Every Detail: Our Home Design Portfolio
Luxury Home Design & Interior Architecture
Every successful home begins with a clear understanding of how the spaces should work together.
At Darren Morgan Design, we take a whole-home approach to interior design, considering spatial planning, furniture, storage, lighting, materials and architectural detailing as one connected design rather than a collection of individual rooms.


Our work ranges from individual spaces to complete multi-room homes, including bedrooms, bathrooms, dressing rooms, home offices, living spaces, hallways and bespoke furniture. By developing these elements together, we can create continuity throughout the property while ensuring each room responds to the way the homeowner actually wants to live.
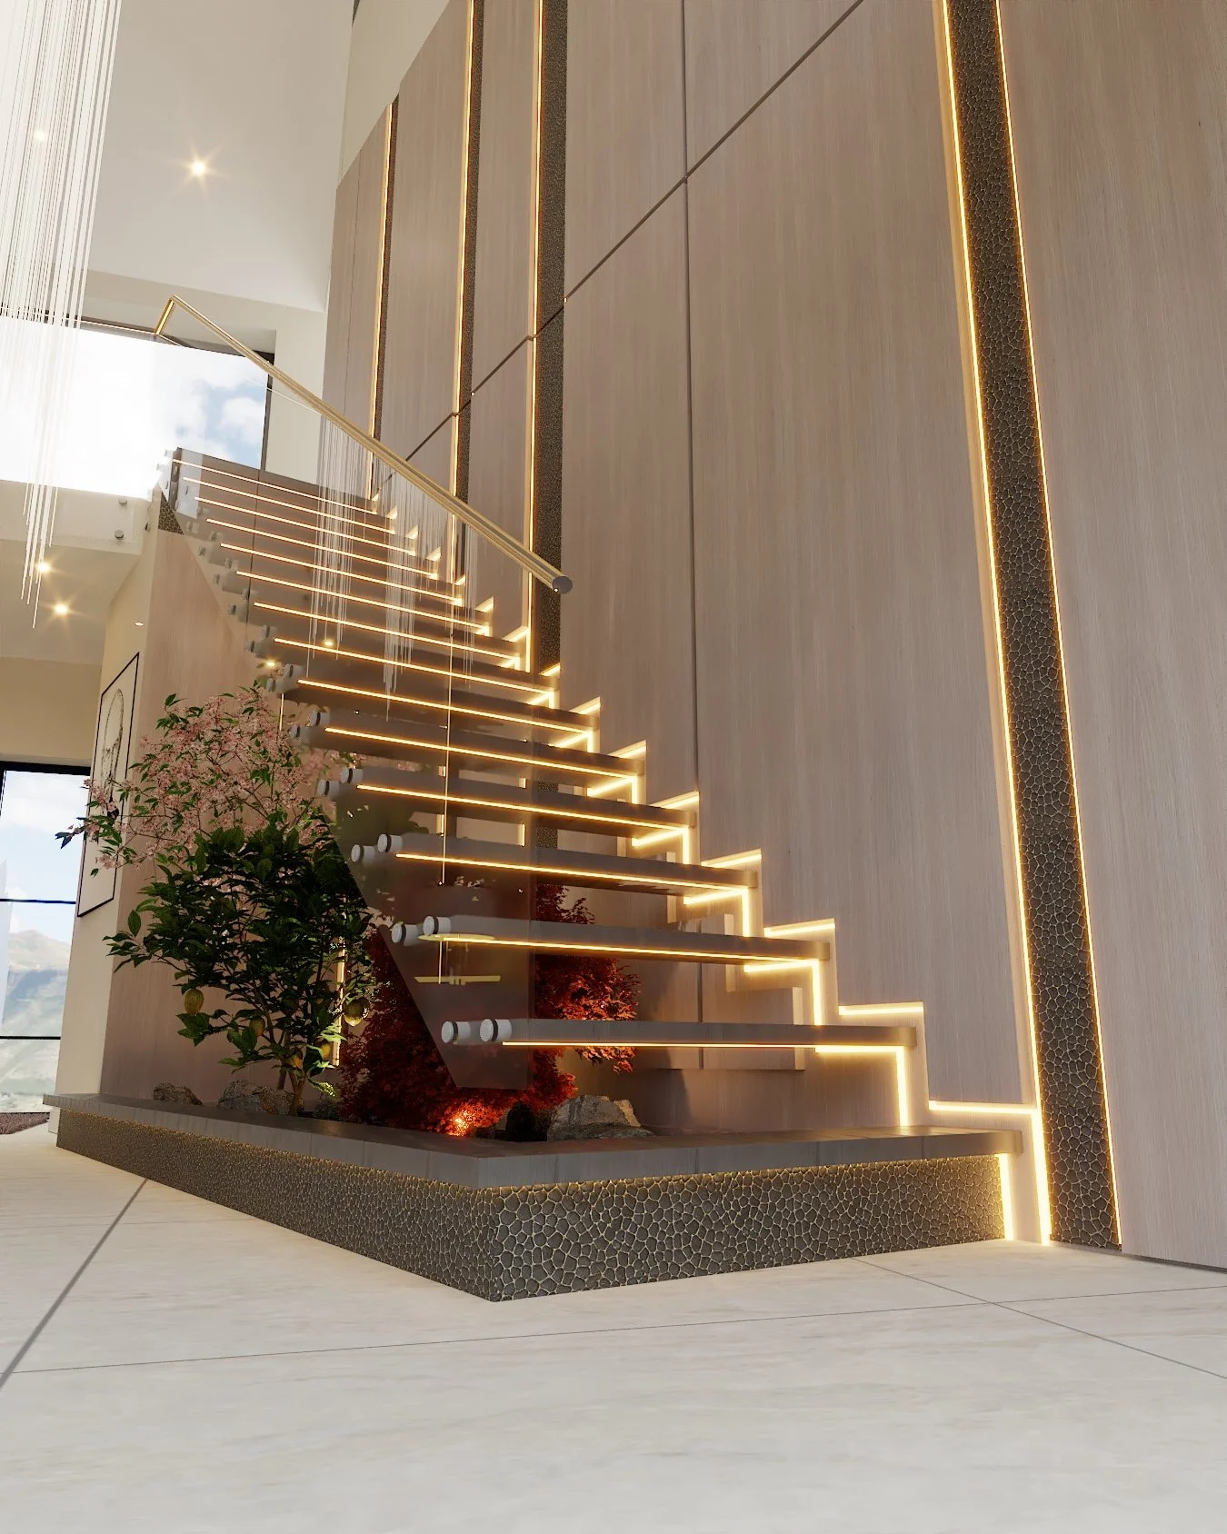




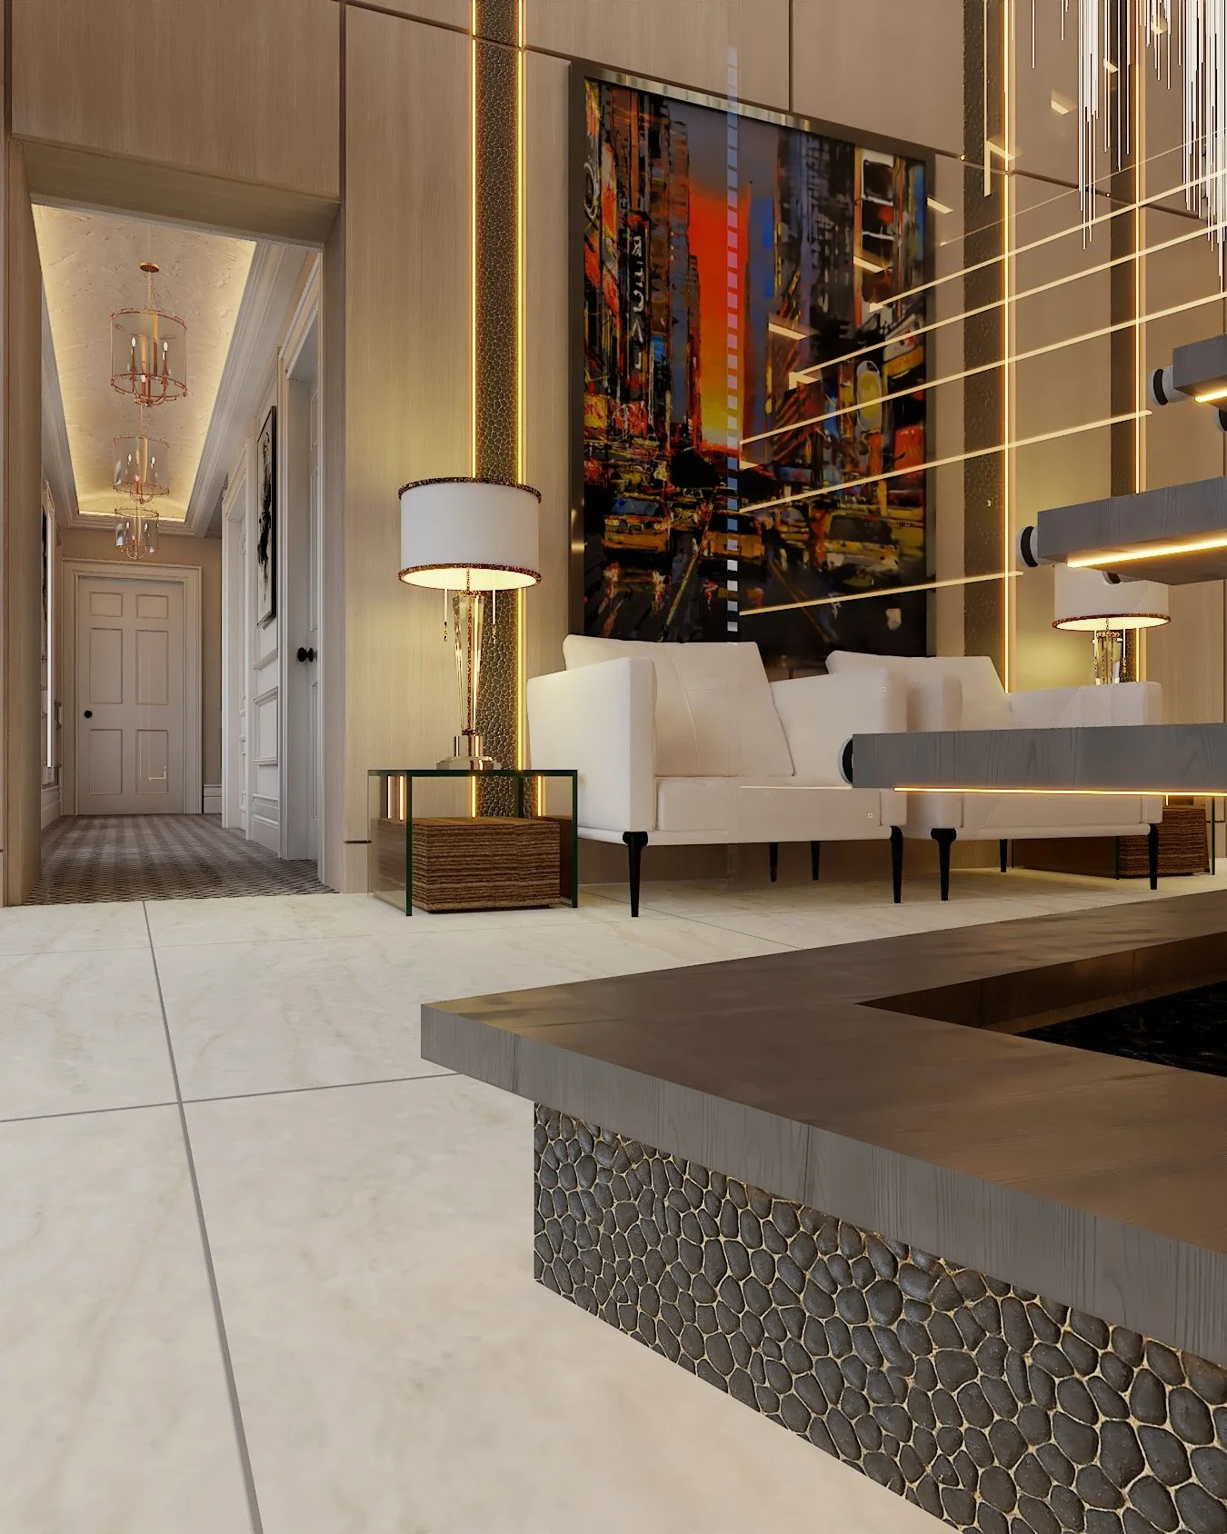
For new-build homes and major renovations, photorealistic CGI also allows our clients to experience the interior before construction begins, helping important decisions around layout, furniture, finishes and architectural details to be resolved early.

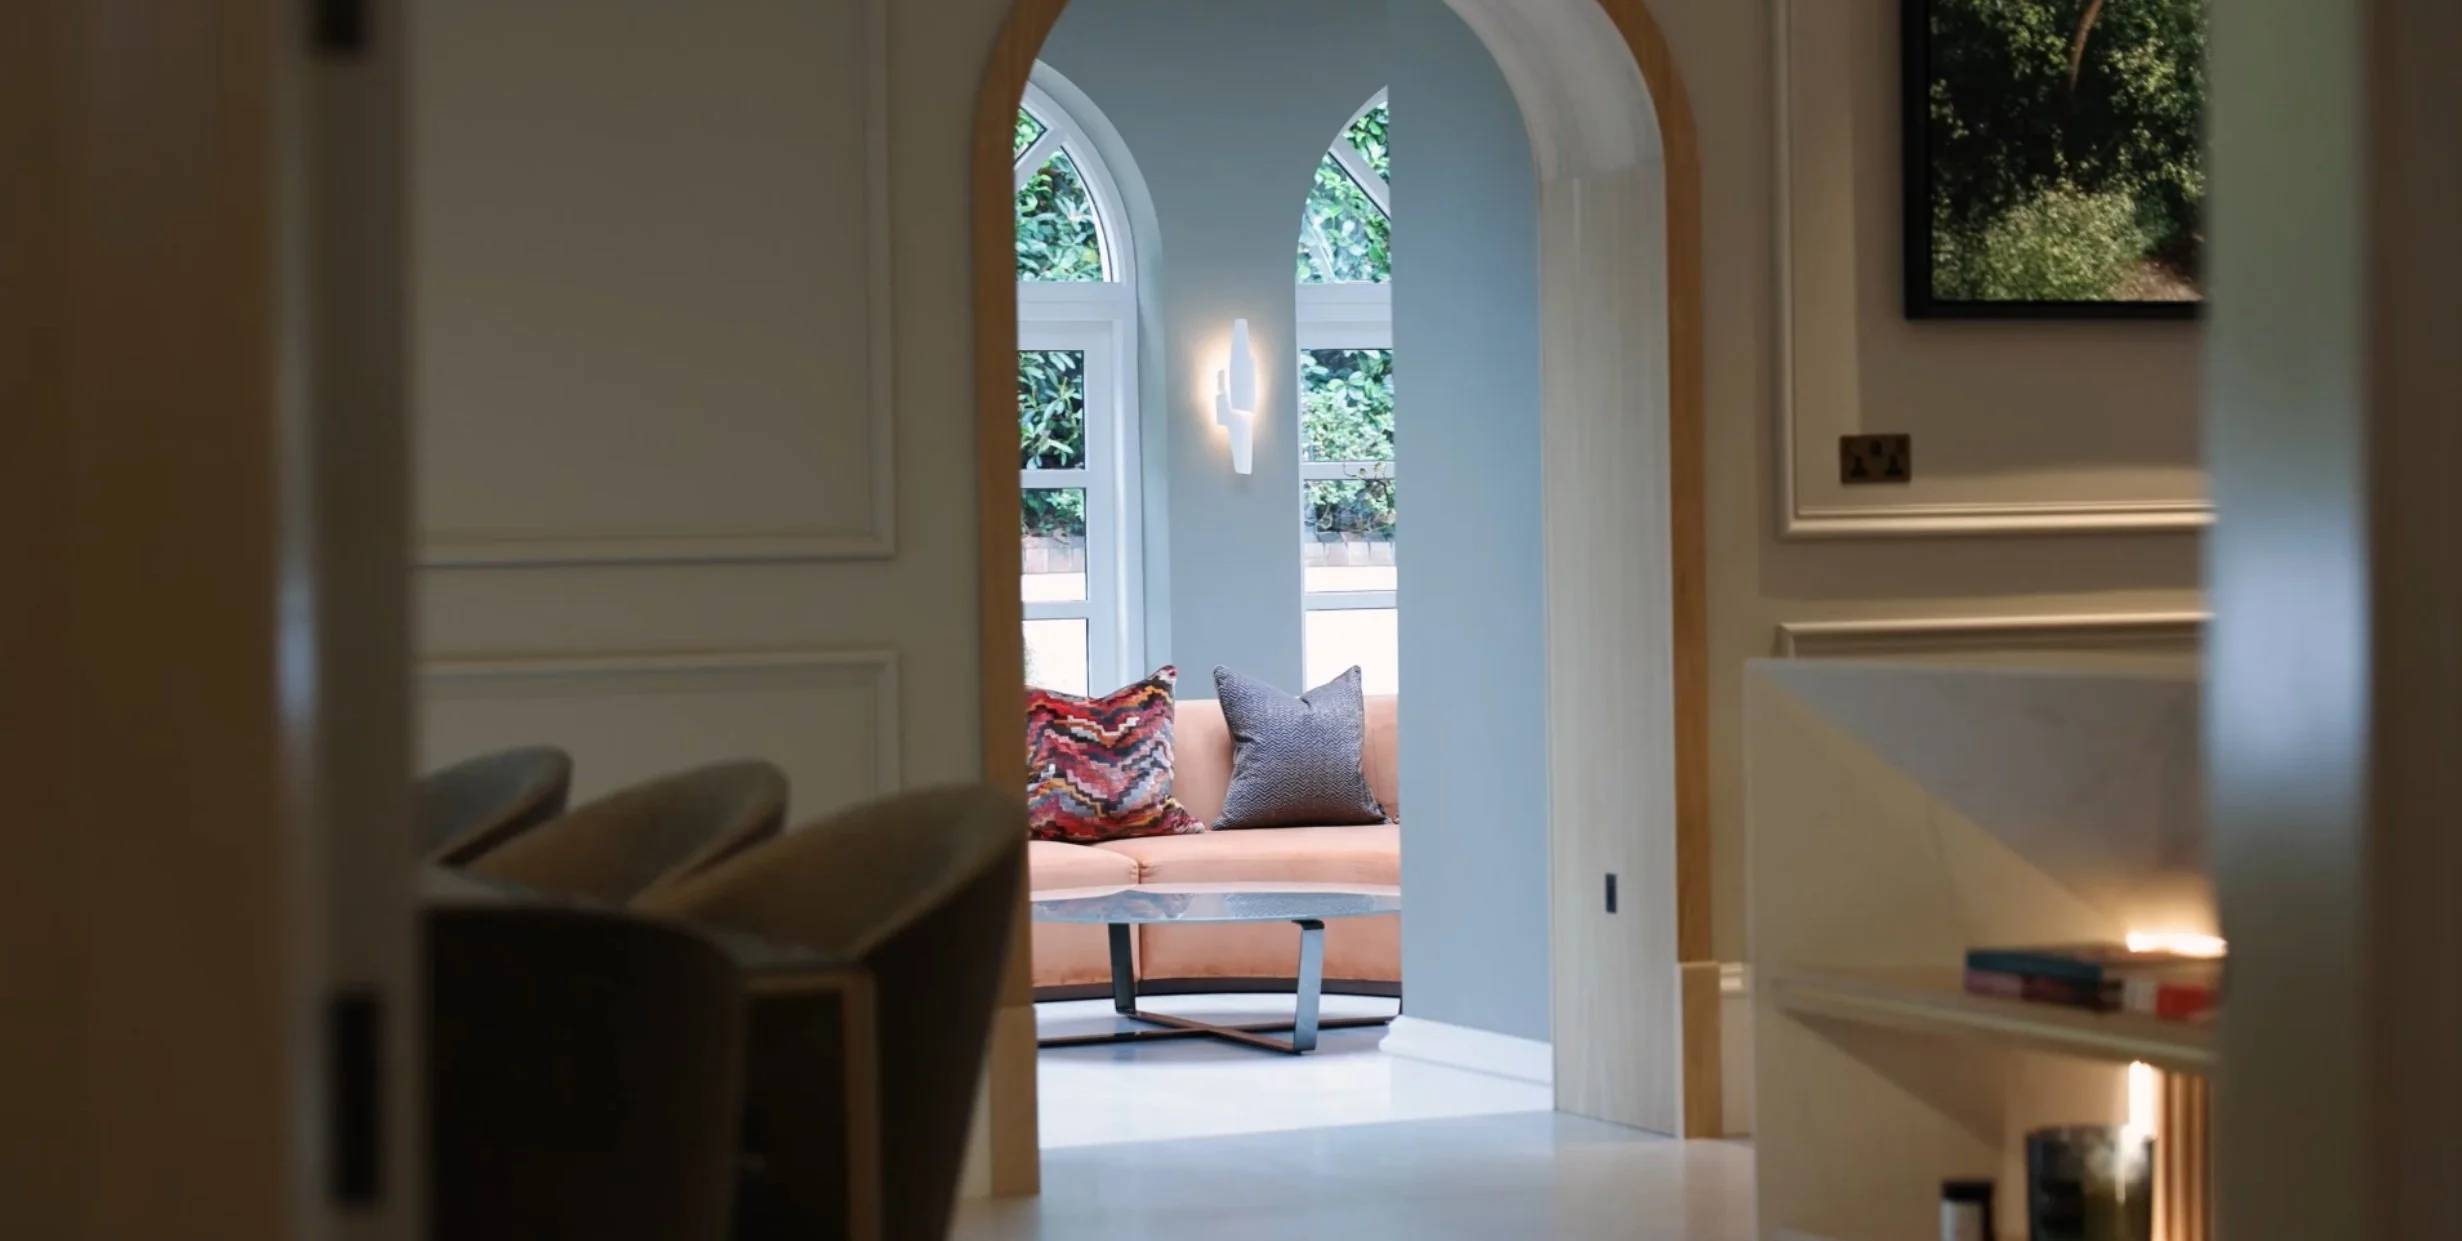
The projects below include completed interiors alongside detailed CGI studies for homes currently in design and development.
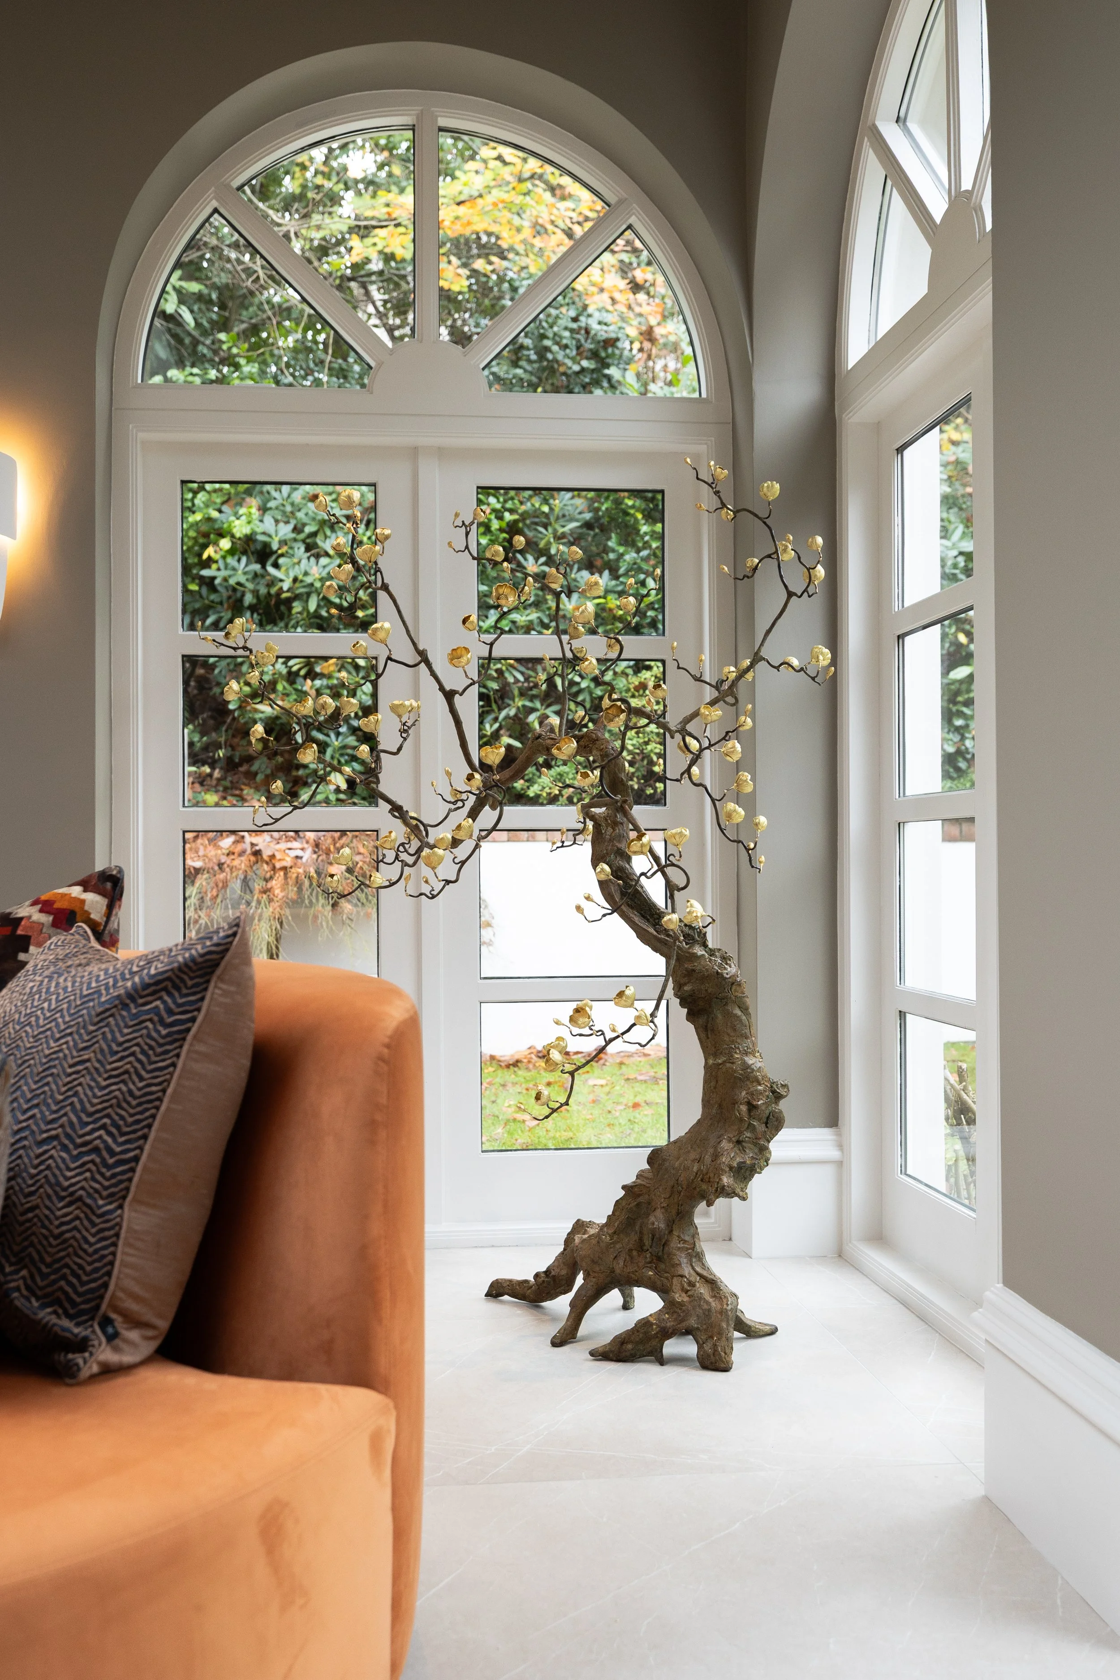
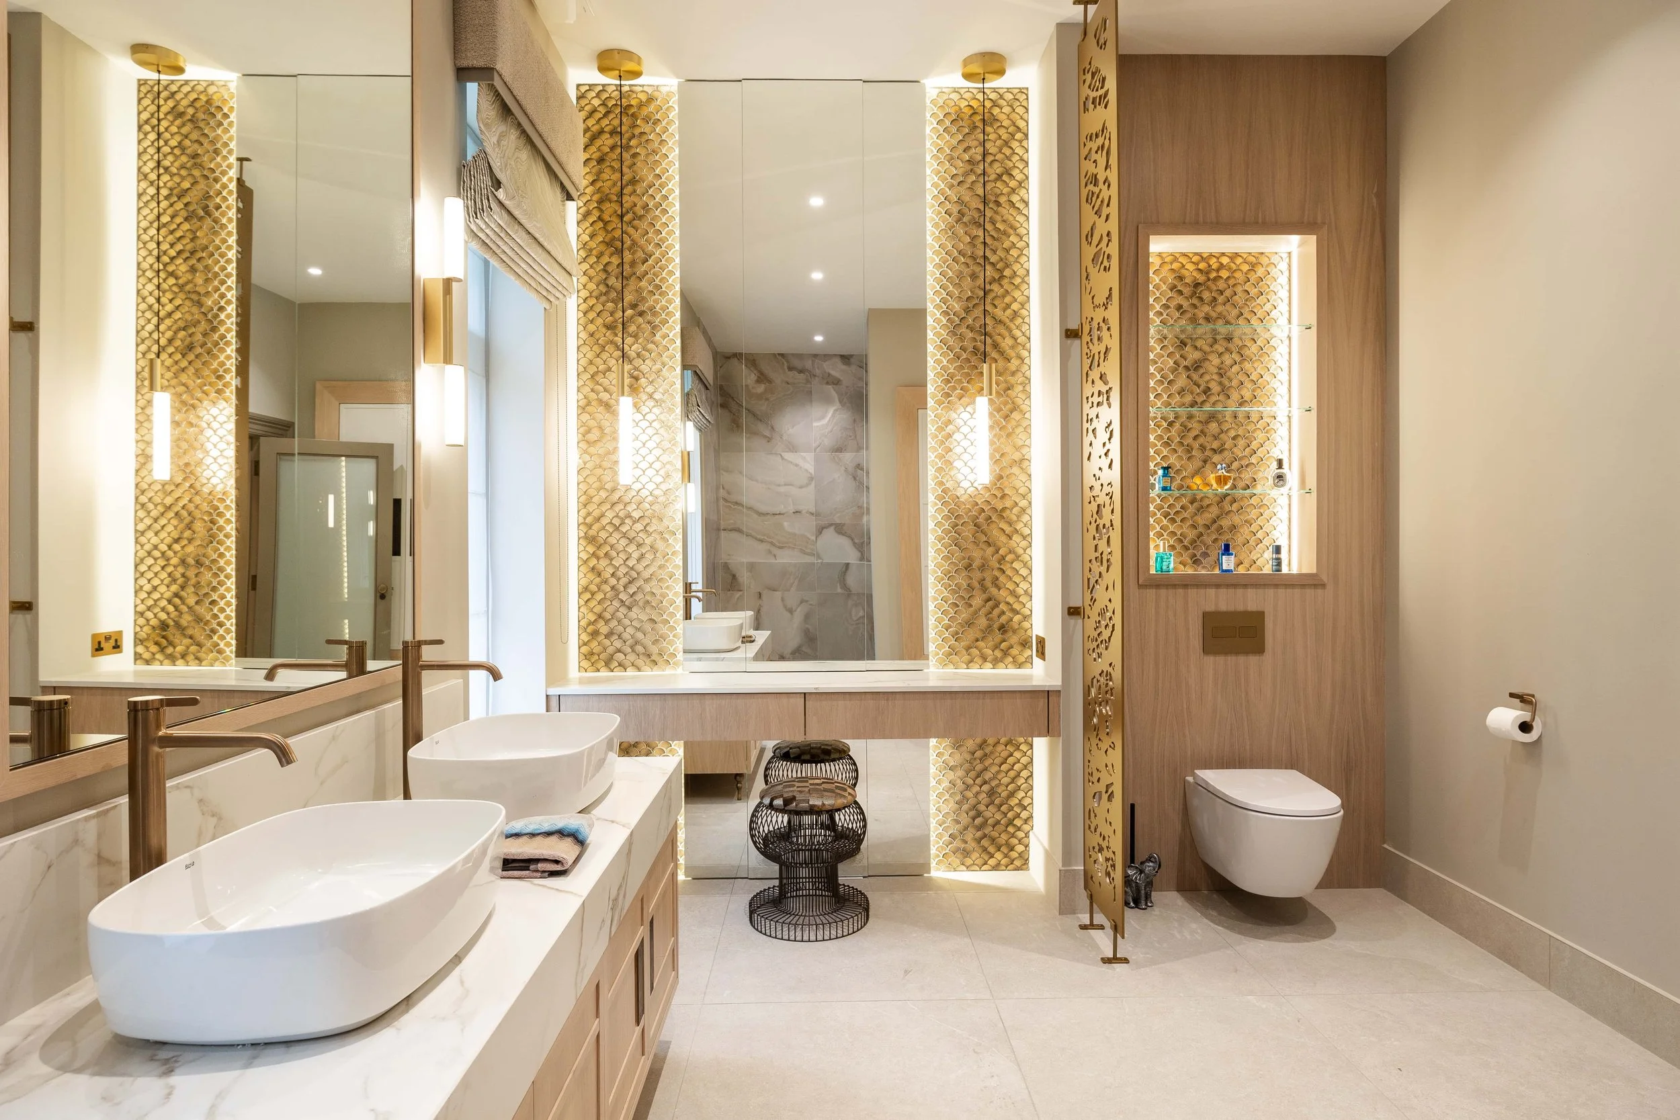
Luxury Multi-Room Renovation | Dublin
From a single kitchen consultation to a major multi-room design commission

Set within a leafy Dublin suburb, this substantial family home was purchased by clients who wanted to completely refresh the property and create an interior that better reflected their own style, expectations and way of living.
Our involvement began with the kitchen. Initially, Darren Morgan Design was approached to provide design advice for the main kitchen and open-plan living area. As the design developed, the clients began to see the benefit of approaching the property more holistically — using one consistent design language across the architecture, bespoke furniture, cabinetry, lighting and spatial planning.
What began as a single-room commission gradually expanded throughout the home, eventually encompassing the kitchen and dining space, living room, three bedrooms, master dressing room, master ensuite and principal bathroom.
Award Recognition
This multi-room Dublin renovation received recognition across four major design categories, including a win at the Designer Awards North 2026.
Shortlisted – KBB Review Industry Awards, Kitchen Designer of the Year 2026
Shortlisted – KBB Review Industry Awards, Bathroom Designer of the Year 2026
Shortlisted – Designer Awards North, Luxury Kitchen Designer of the Year 2026
Winner – Designer Awards North, Residential Bathroom Designer of the Year 2026
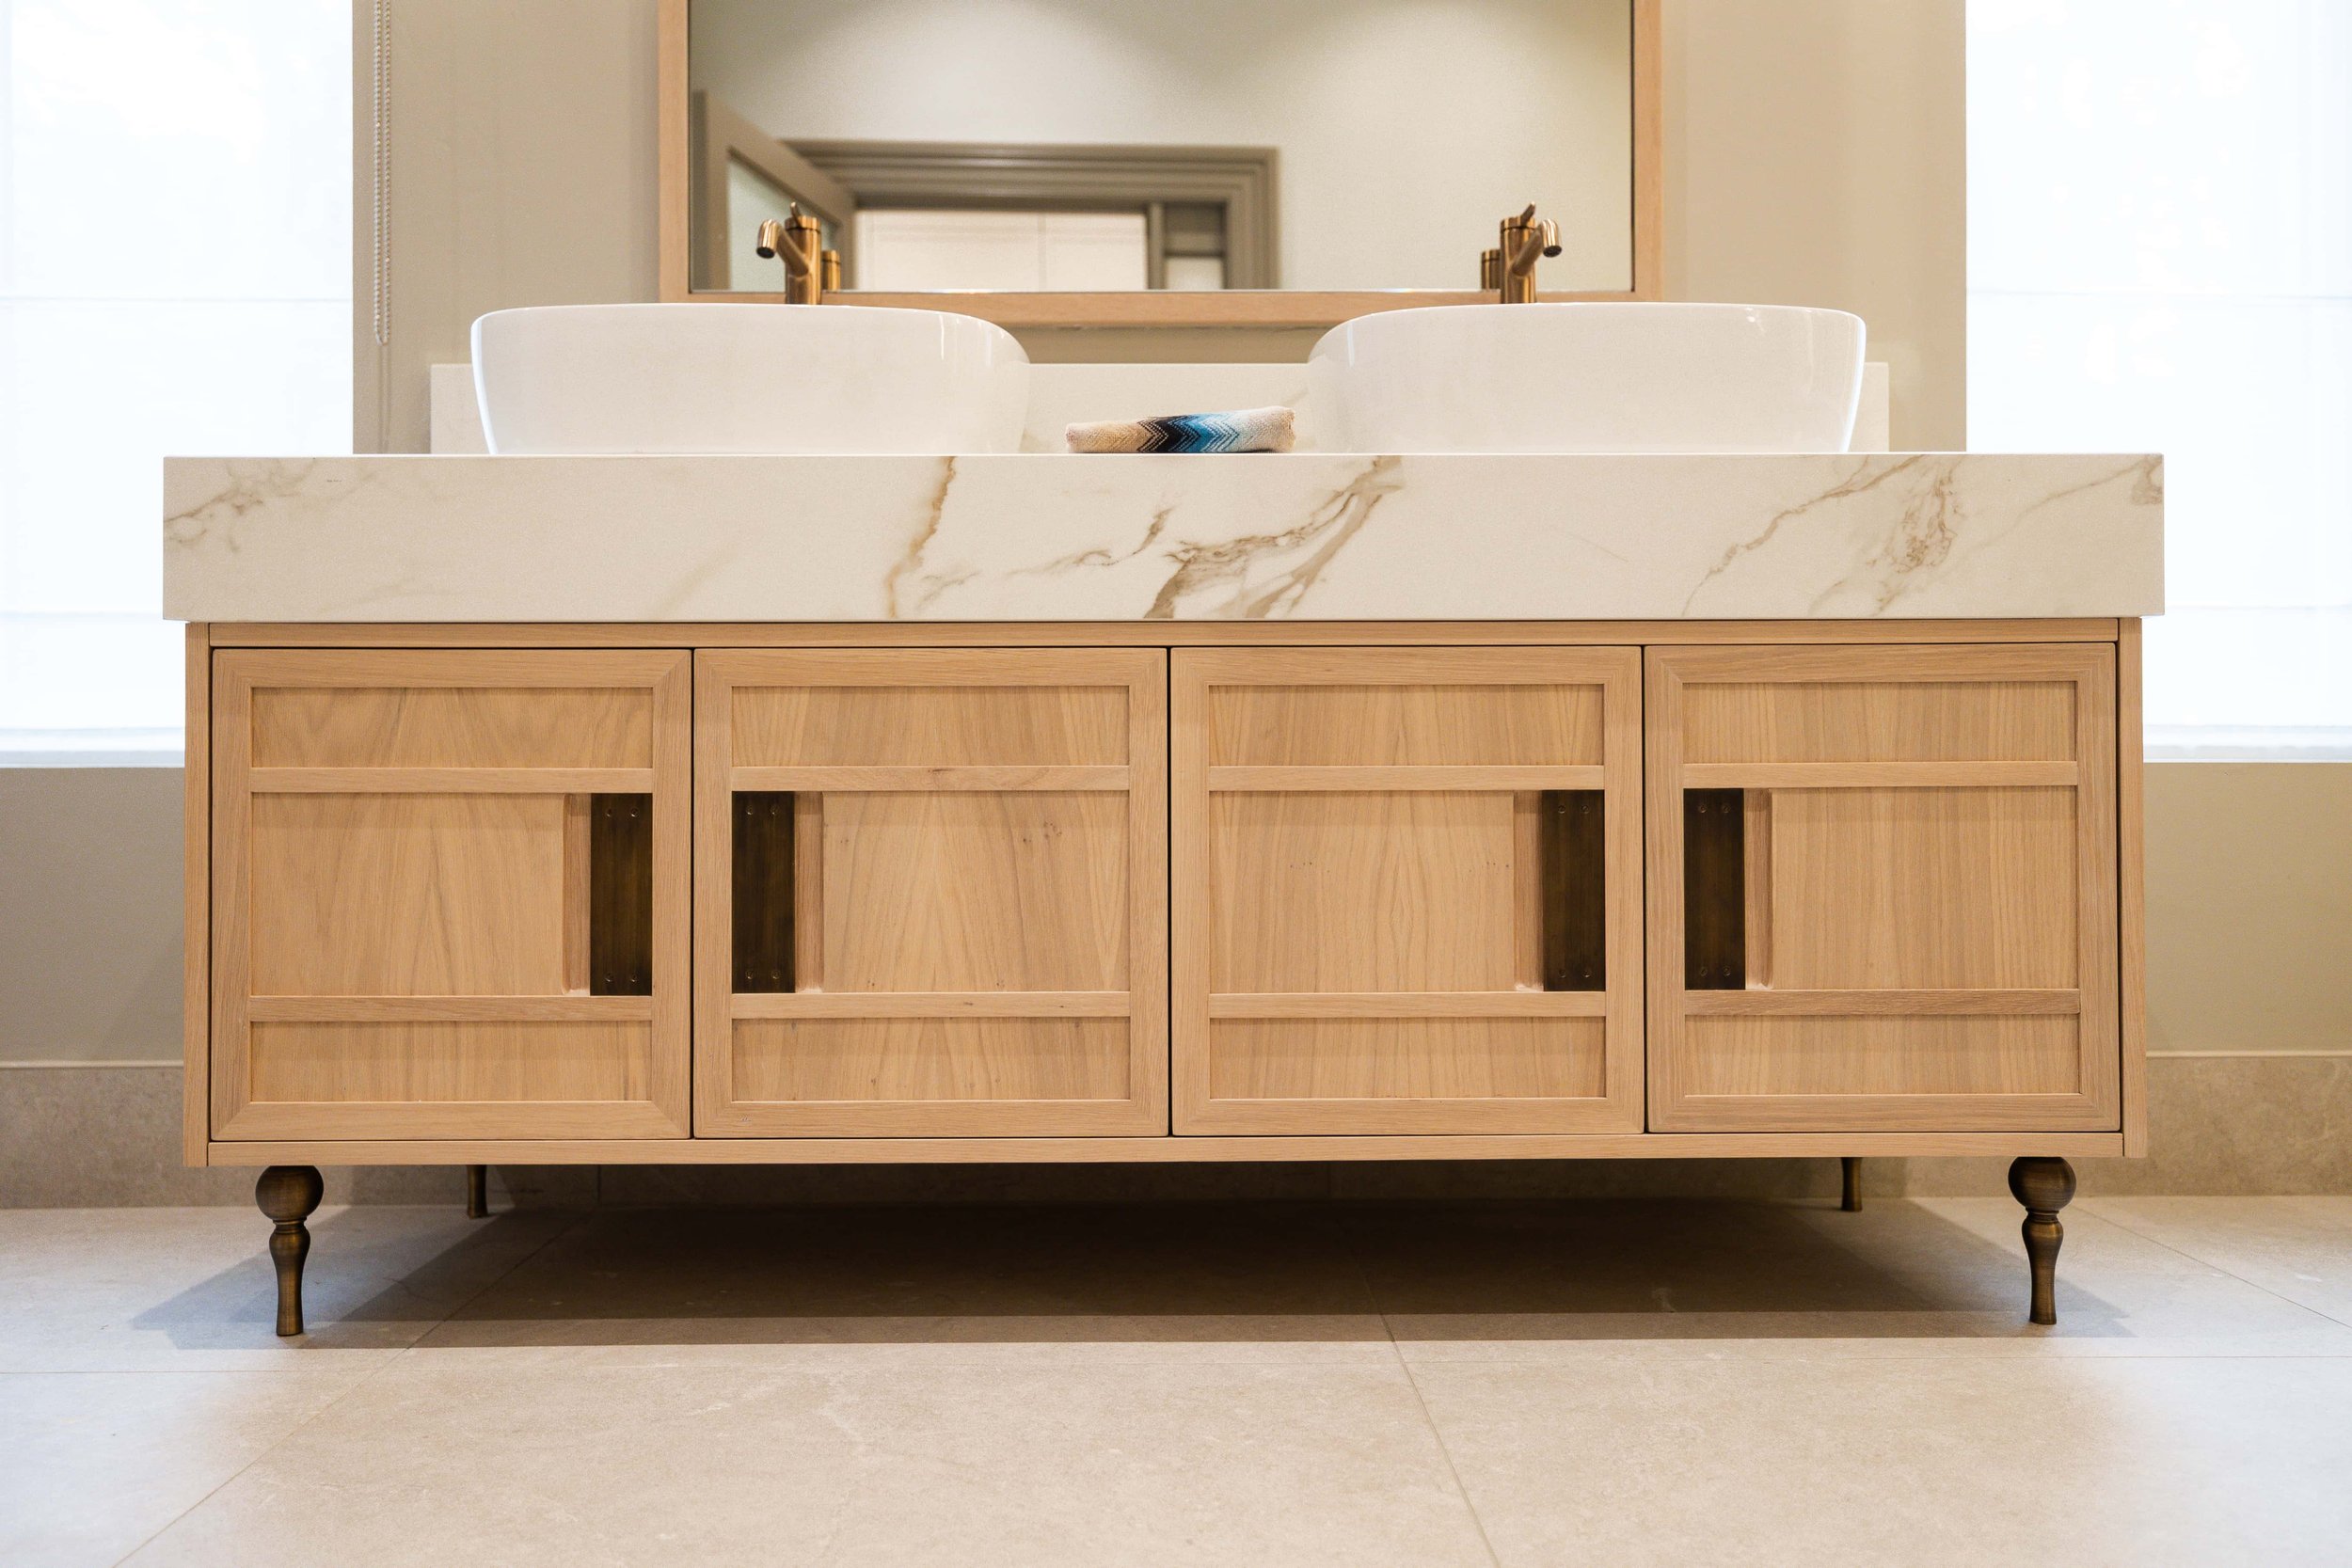
Designing for scale, proportion and continuity
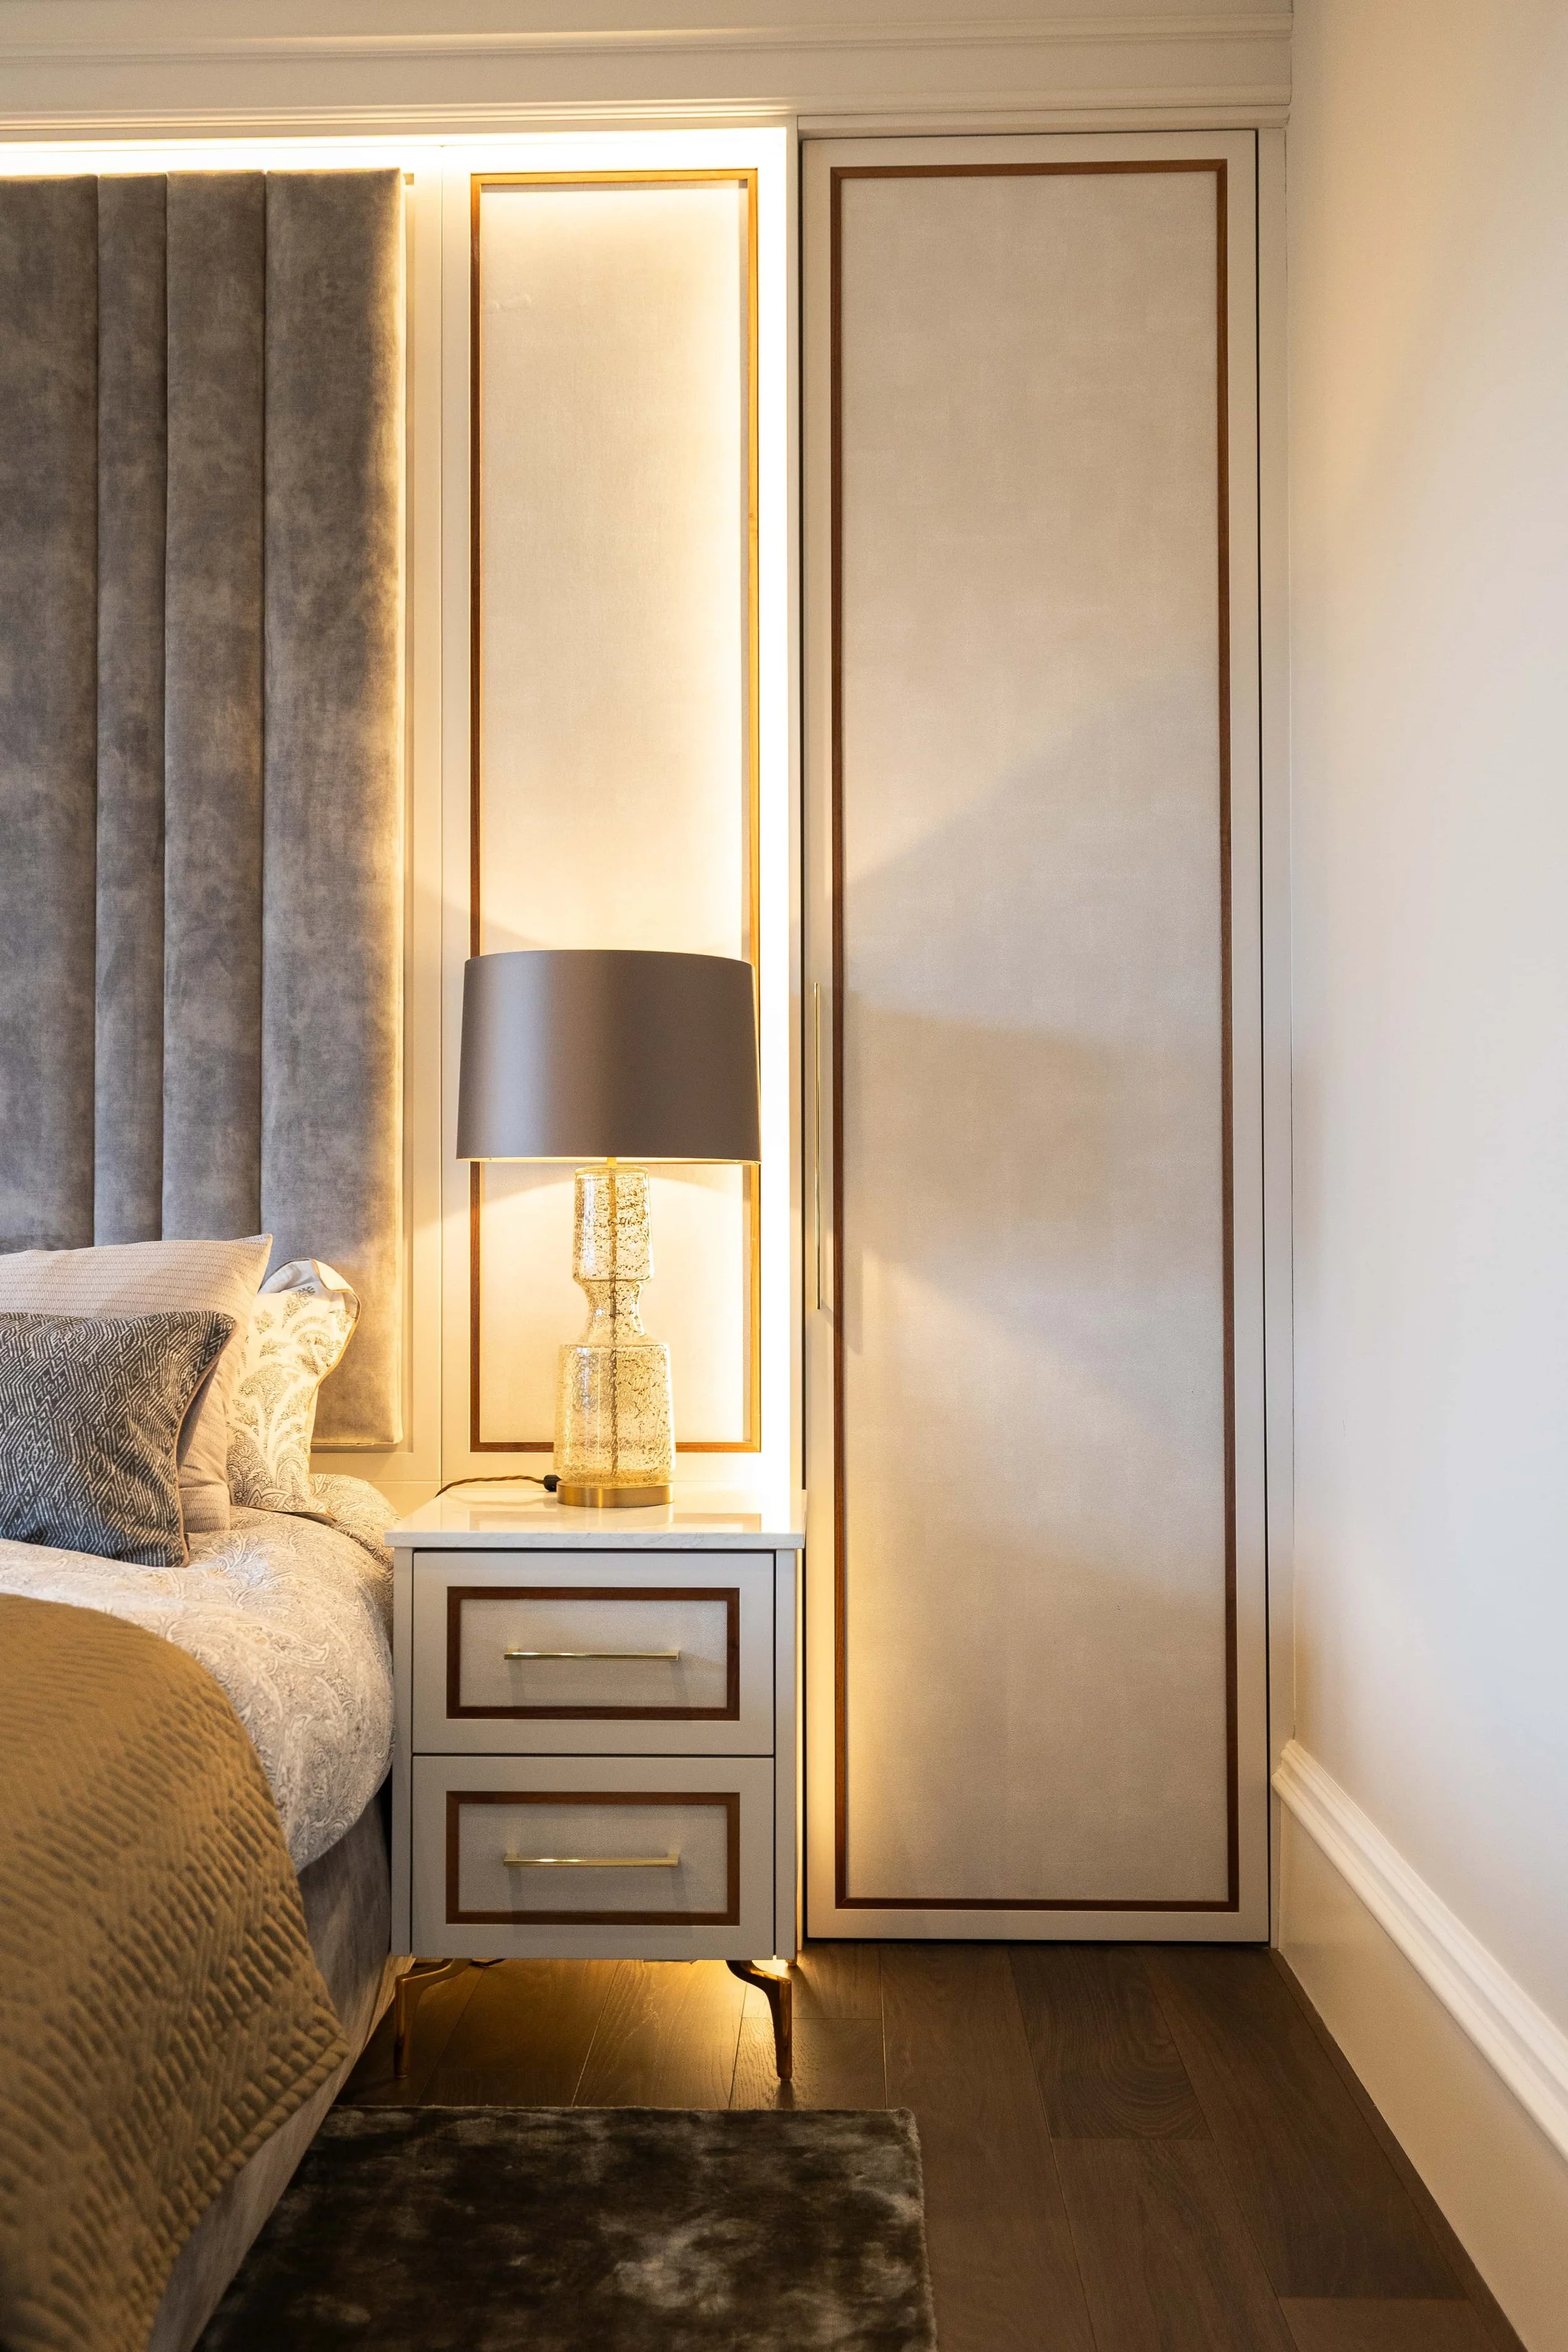
The property was already generous in scale, with unusually high ceilings and existing fitted furniture of a good standard. The challenge was not simply to replace what was there, but to create a new architectural language that felt appropriately proportioned to the house while expressing the clients' own contemporary-classic aesthetic.
Tall cabinetry, bespoke door proportions, wall panelling, ceiling detailing and carefully considered furniture profiles were used throughout the project to respond to the scale of the rooms.
Rather than treating each space independently, recurring materials, proportions and detailing helped establish continuity as the commission moved from room to room.
A more convenient way to design a substantial home
For clients with demanding schedules, one of the most valuable aspects of the service was the ability to make major design decisions without visiting numerous showrooms or trying to mentally combine products from different suppliers.
We were able to meet with the clients, understand how they wanted their home to feel and function, and then develop the spaces around them.

Detailed photorealistic CGI and animated visualisations allowed them to experience their own property transformed before manufacture began. Layouts, furniture proportions, materials, lighting and architectural details could therefore be understood and refined long before anything was installed.
Every principal design shown within the visualisations was subsequently manufactured and realised within the finished property.
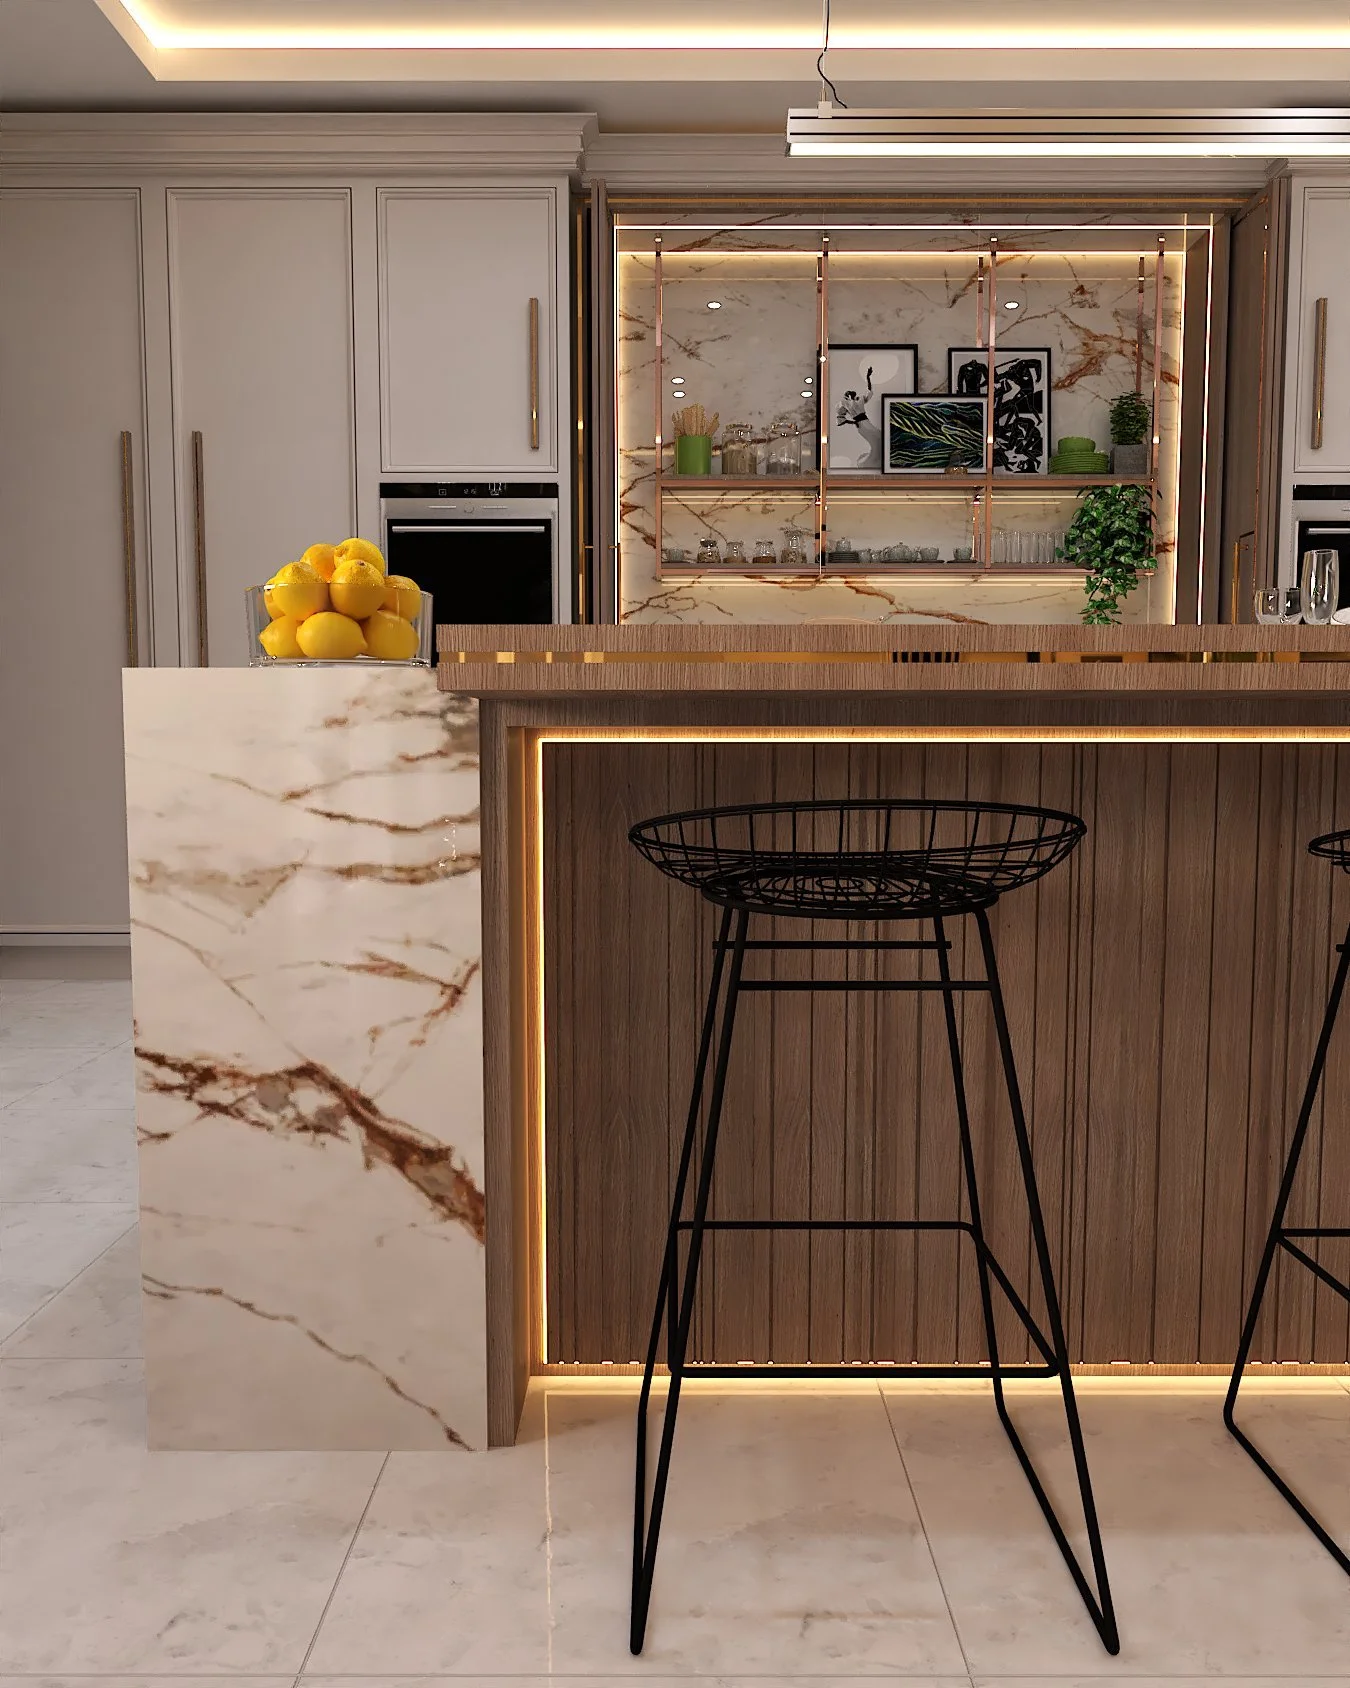

The Kitchen
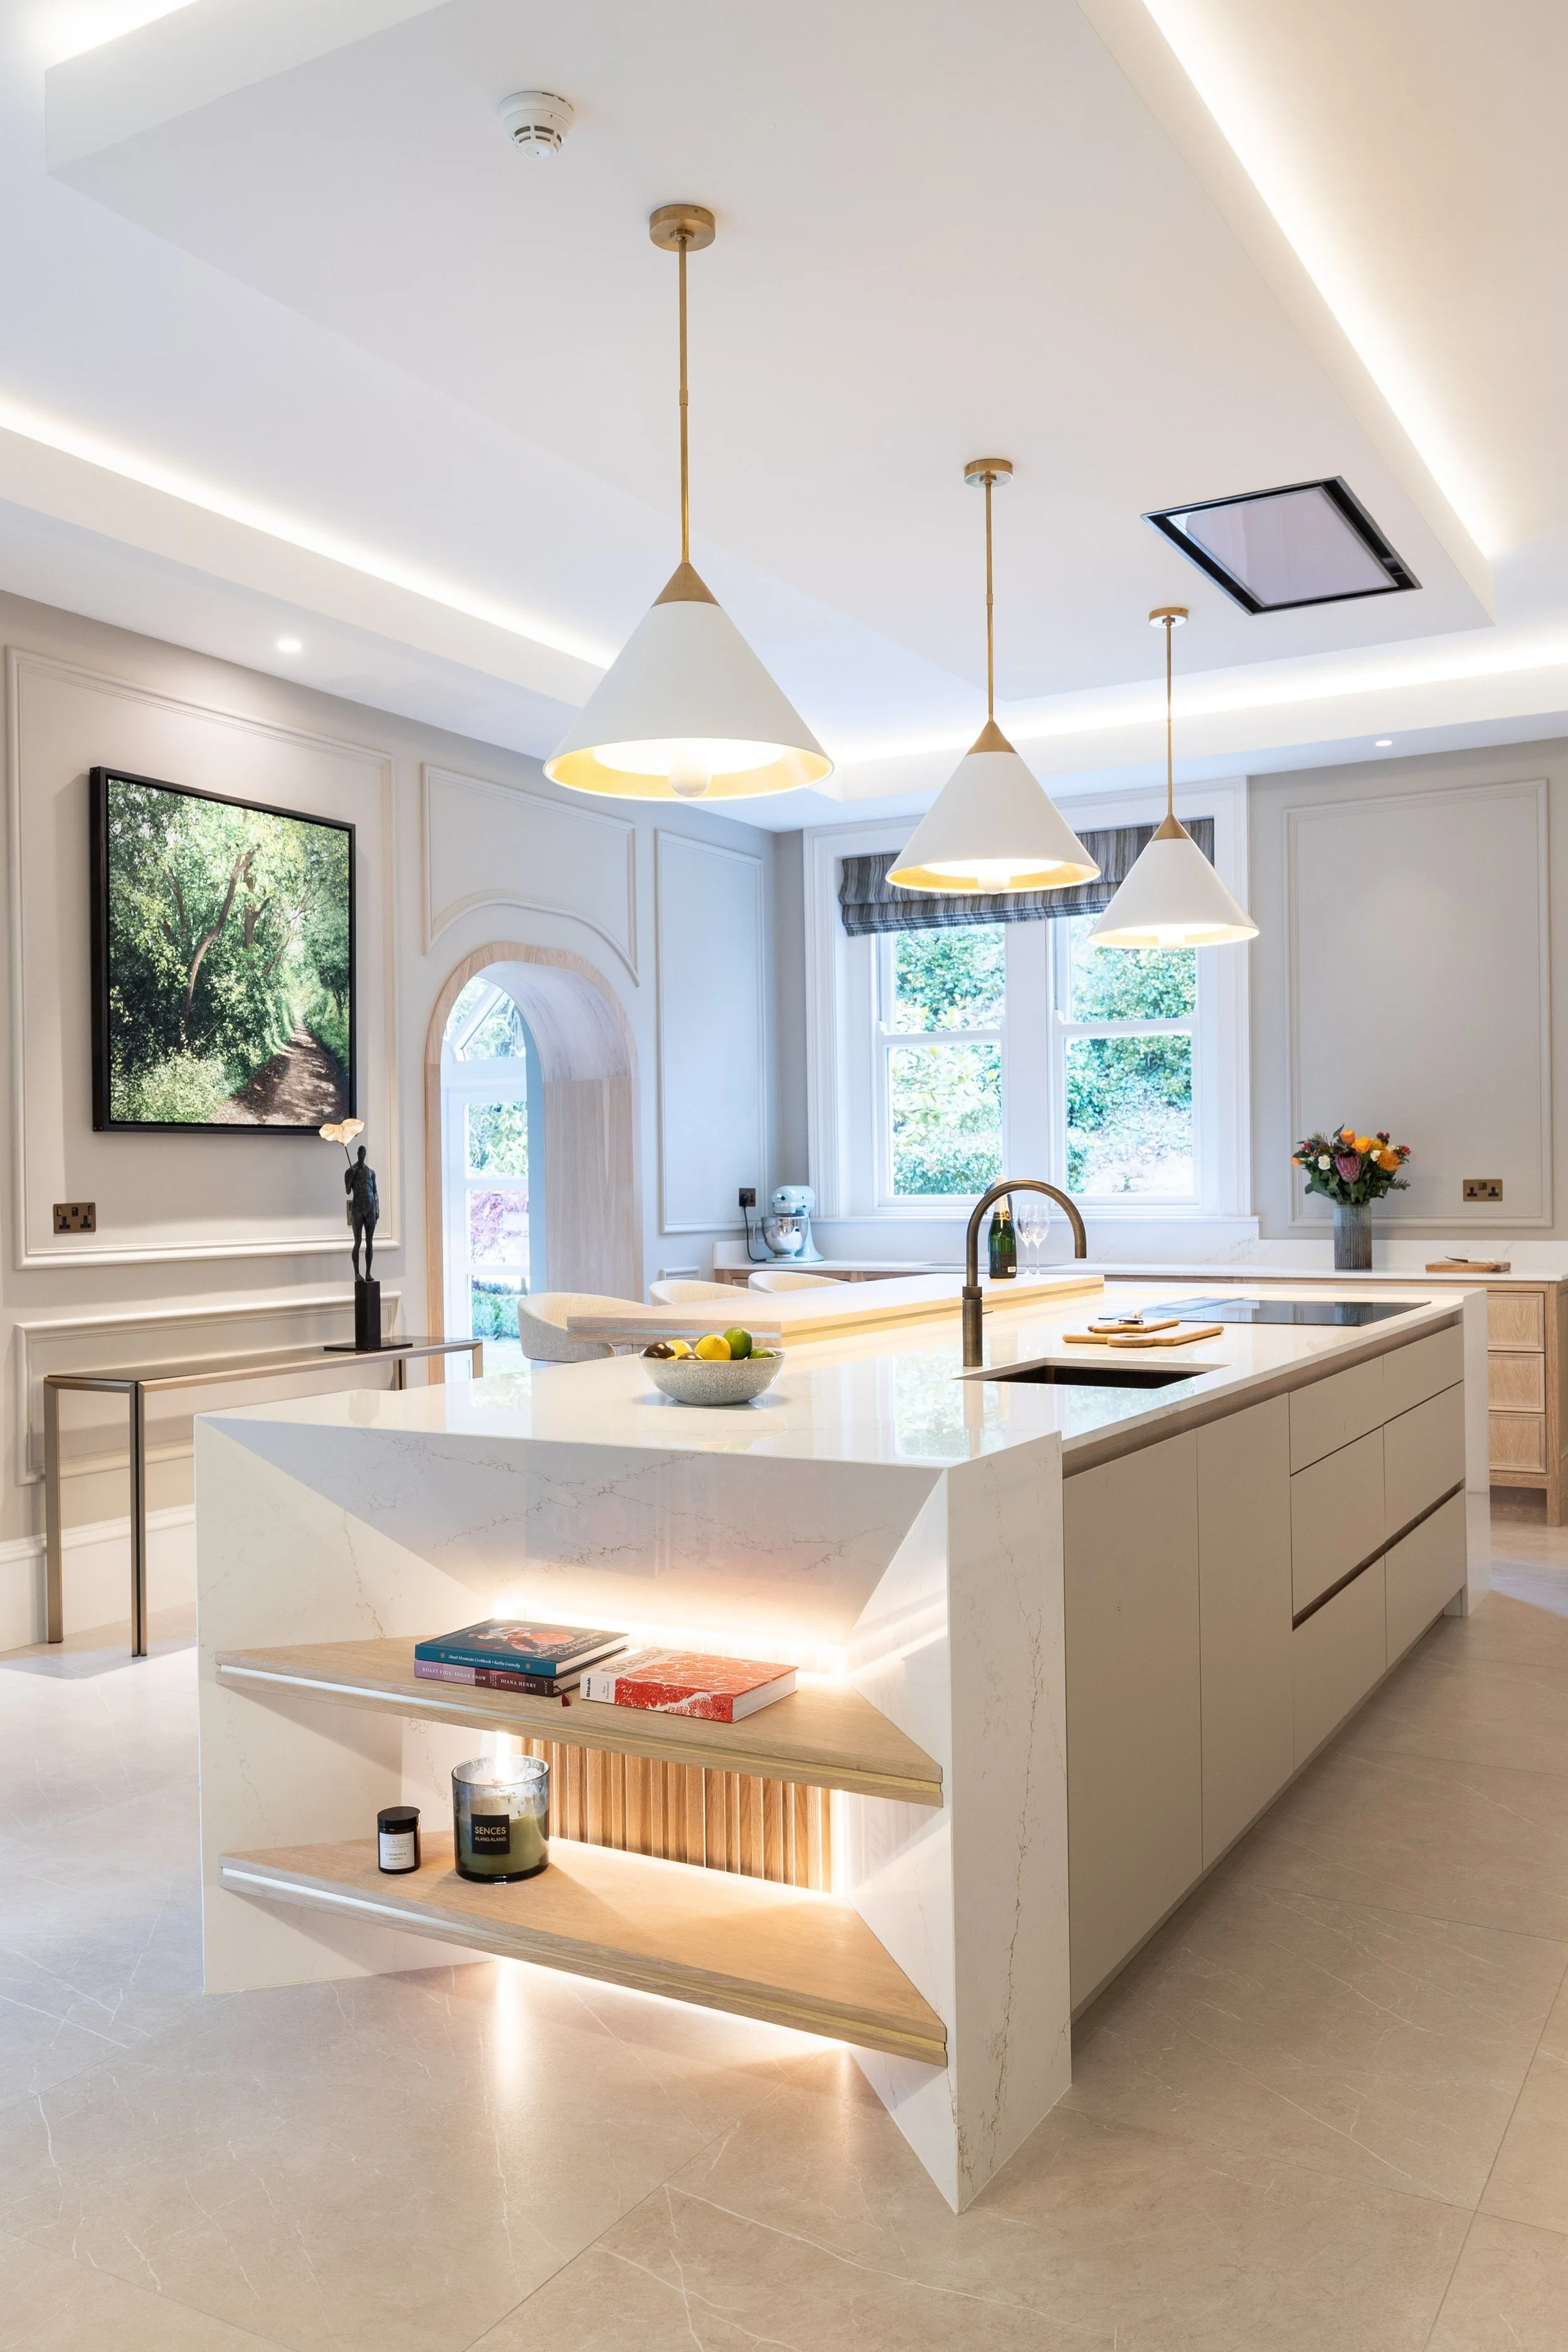
One of the most significant interventions was the introduction of a dropped ceiling bulkhead within the main kitchen and open-plan living space.
The clients were initially uncertain about introducing such a strong architectural feature. CGI allowed them to see exactly how it would affect the proportions of the room before committing to the work.
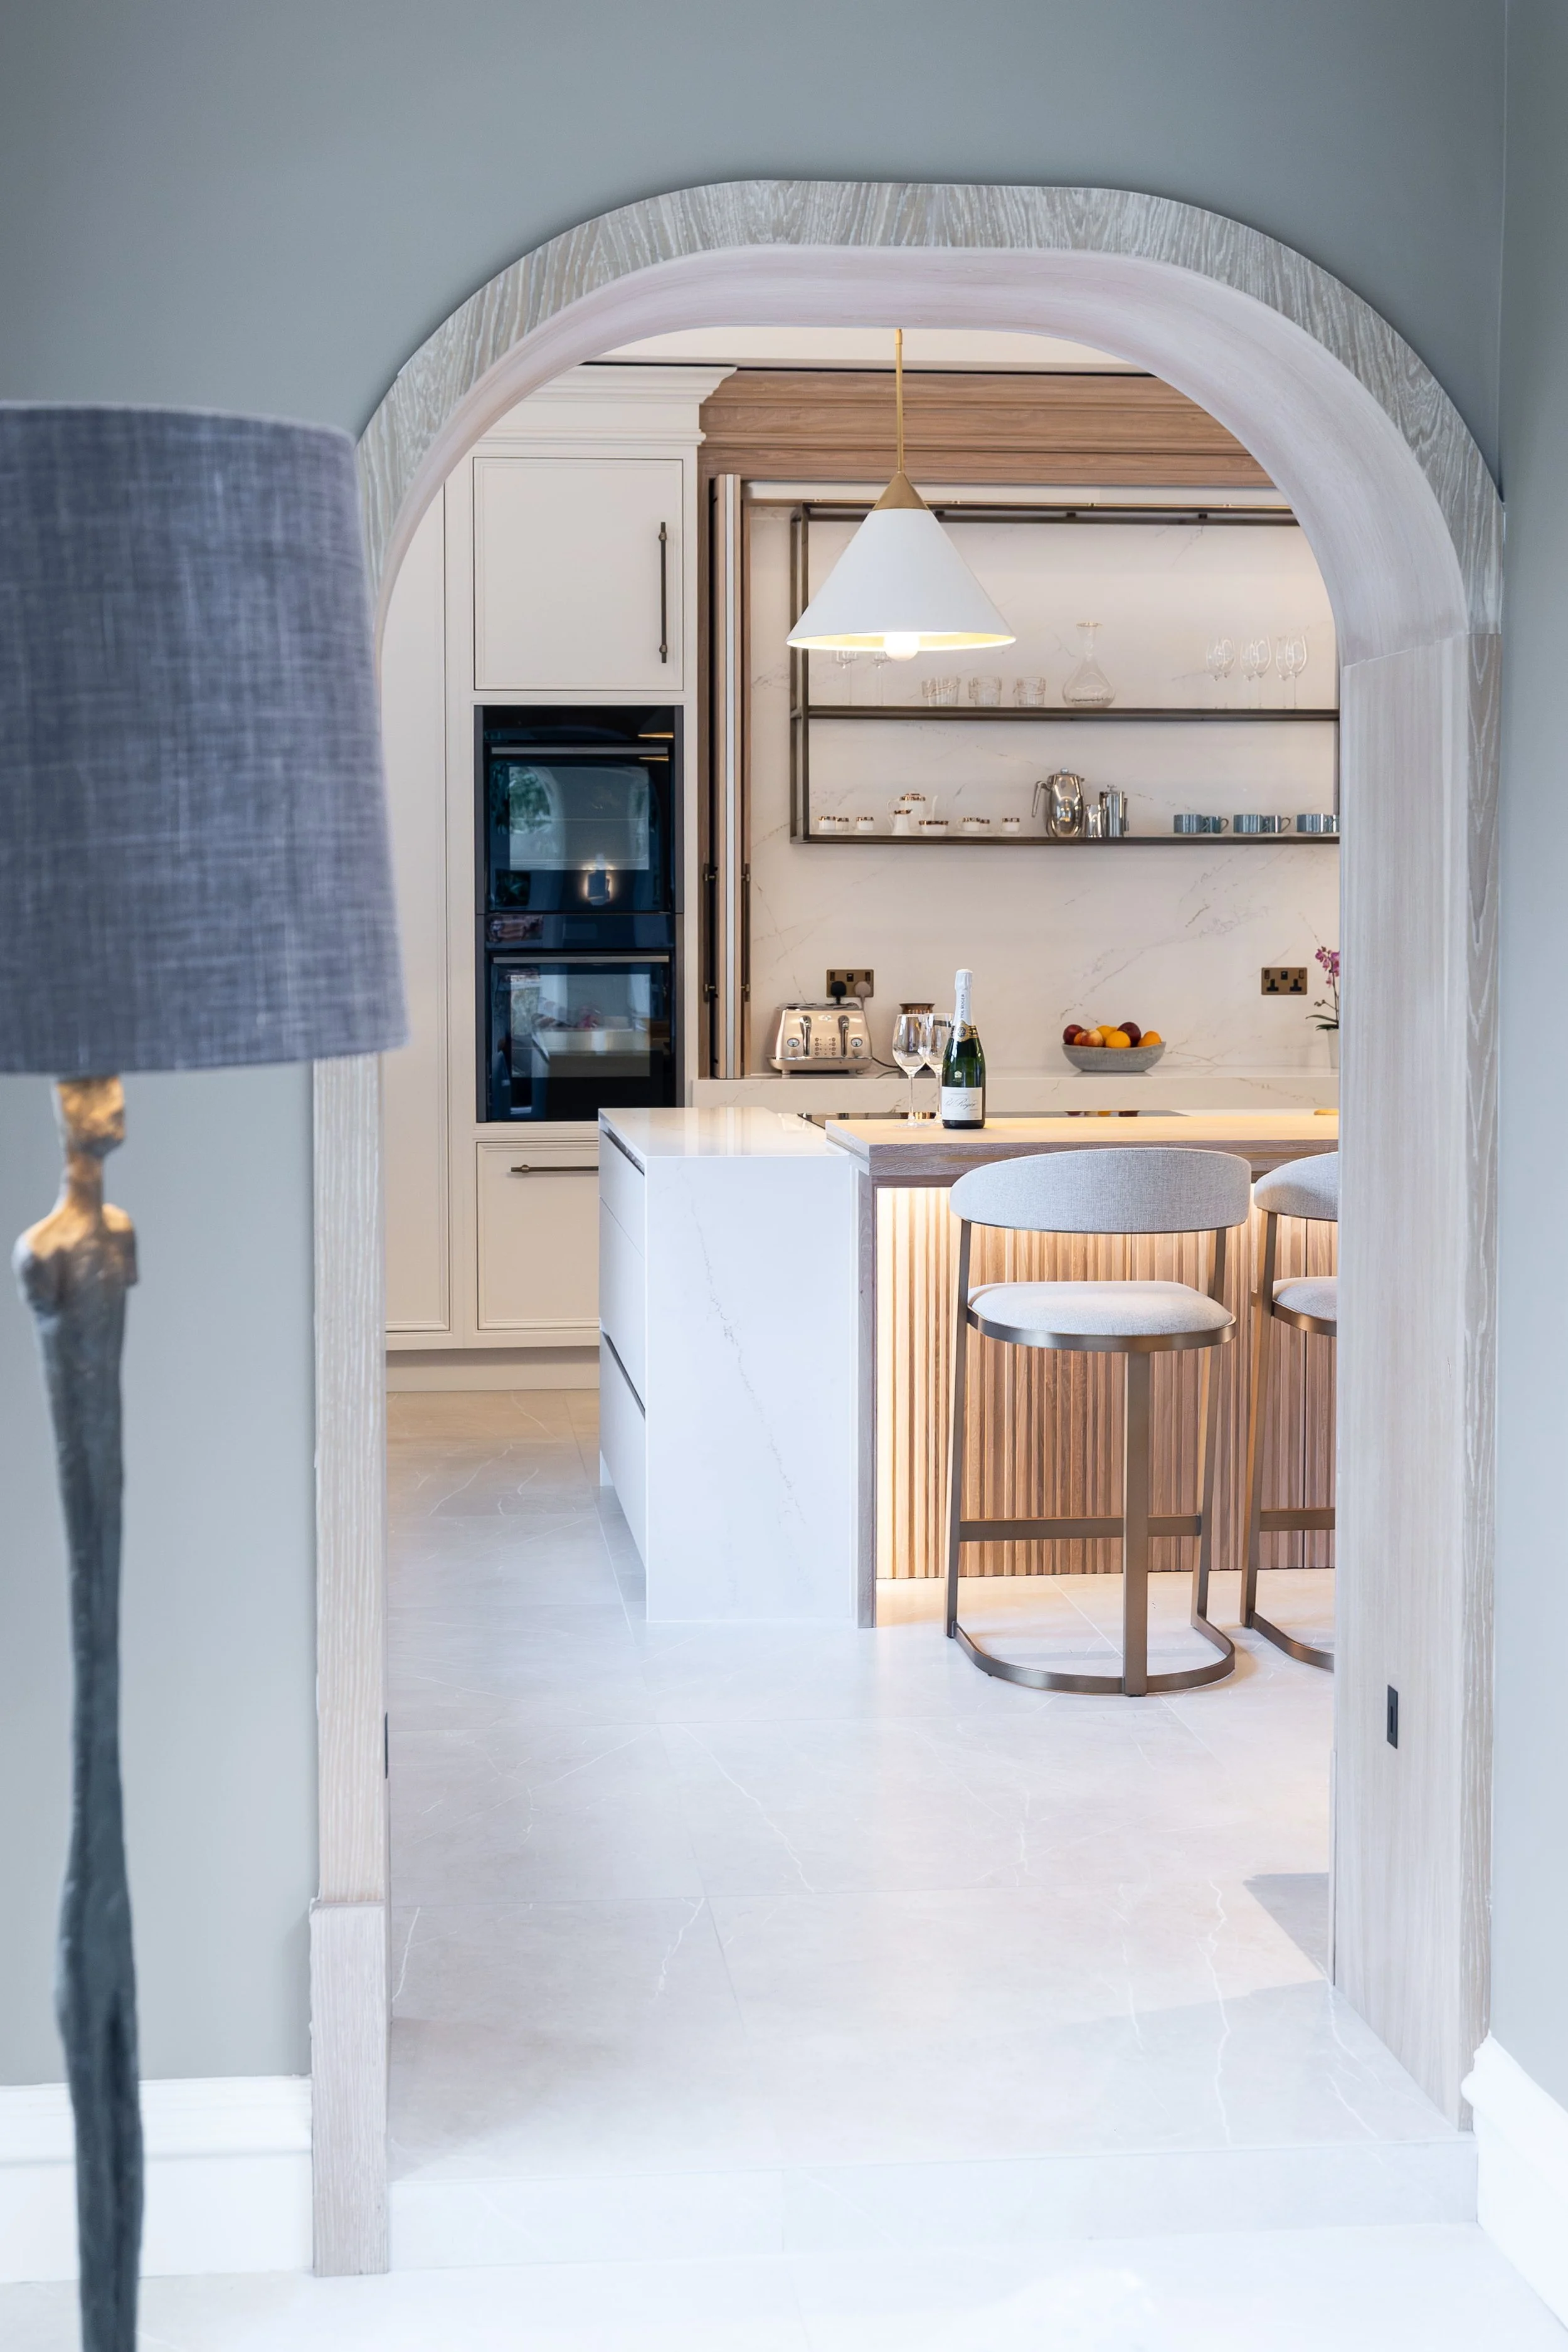
Combined with wall panelling, bespoke cabinetry and carefully controlled architectural detailing, the ceiling treatment helped bring the scale of the space together and created a more cohesive contemporary-classic interior.
Master Suite


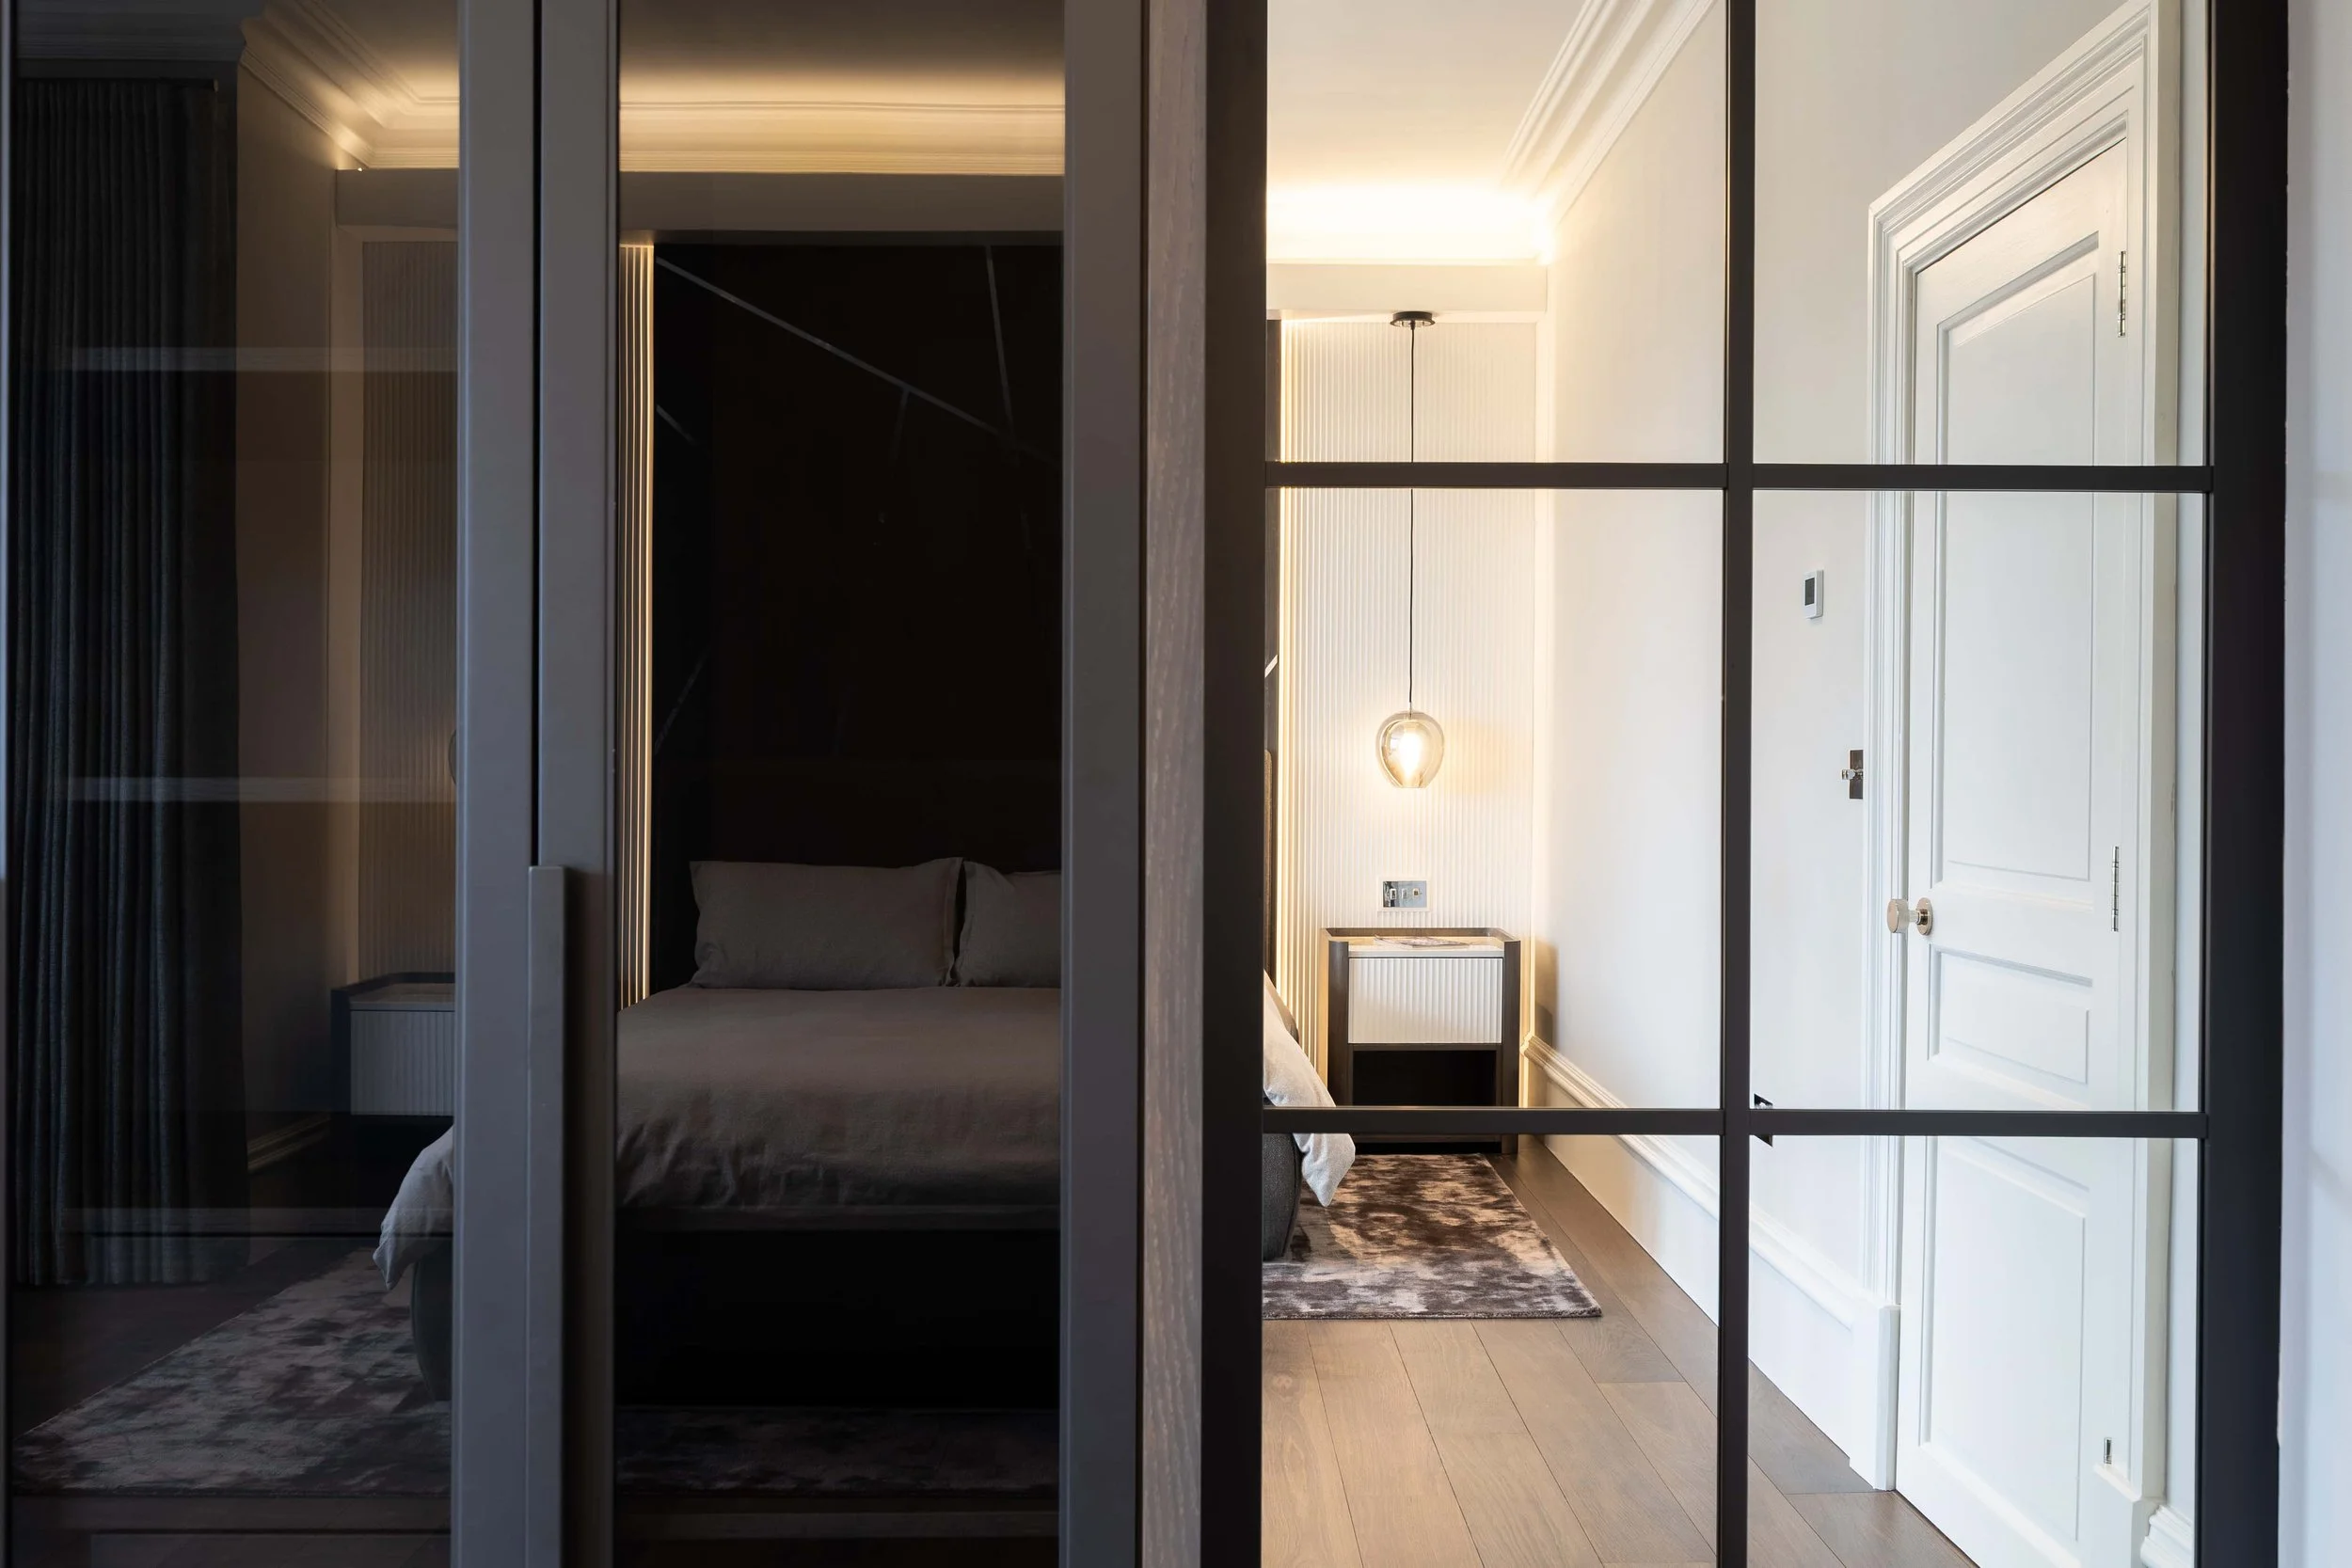
The master bedroom, dressing room and ensuite were conceived as a connected sequence rather than three unrelated spaces.

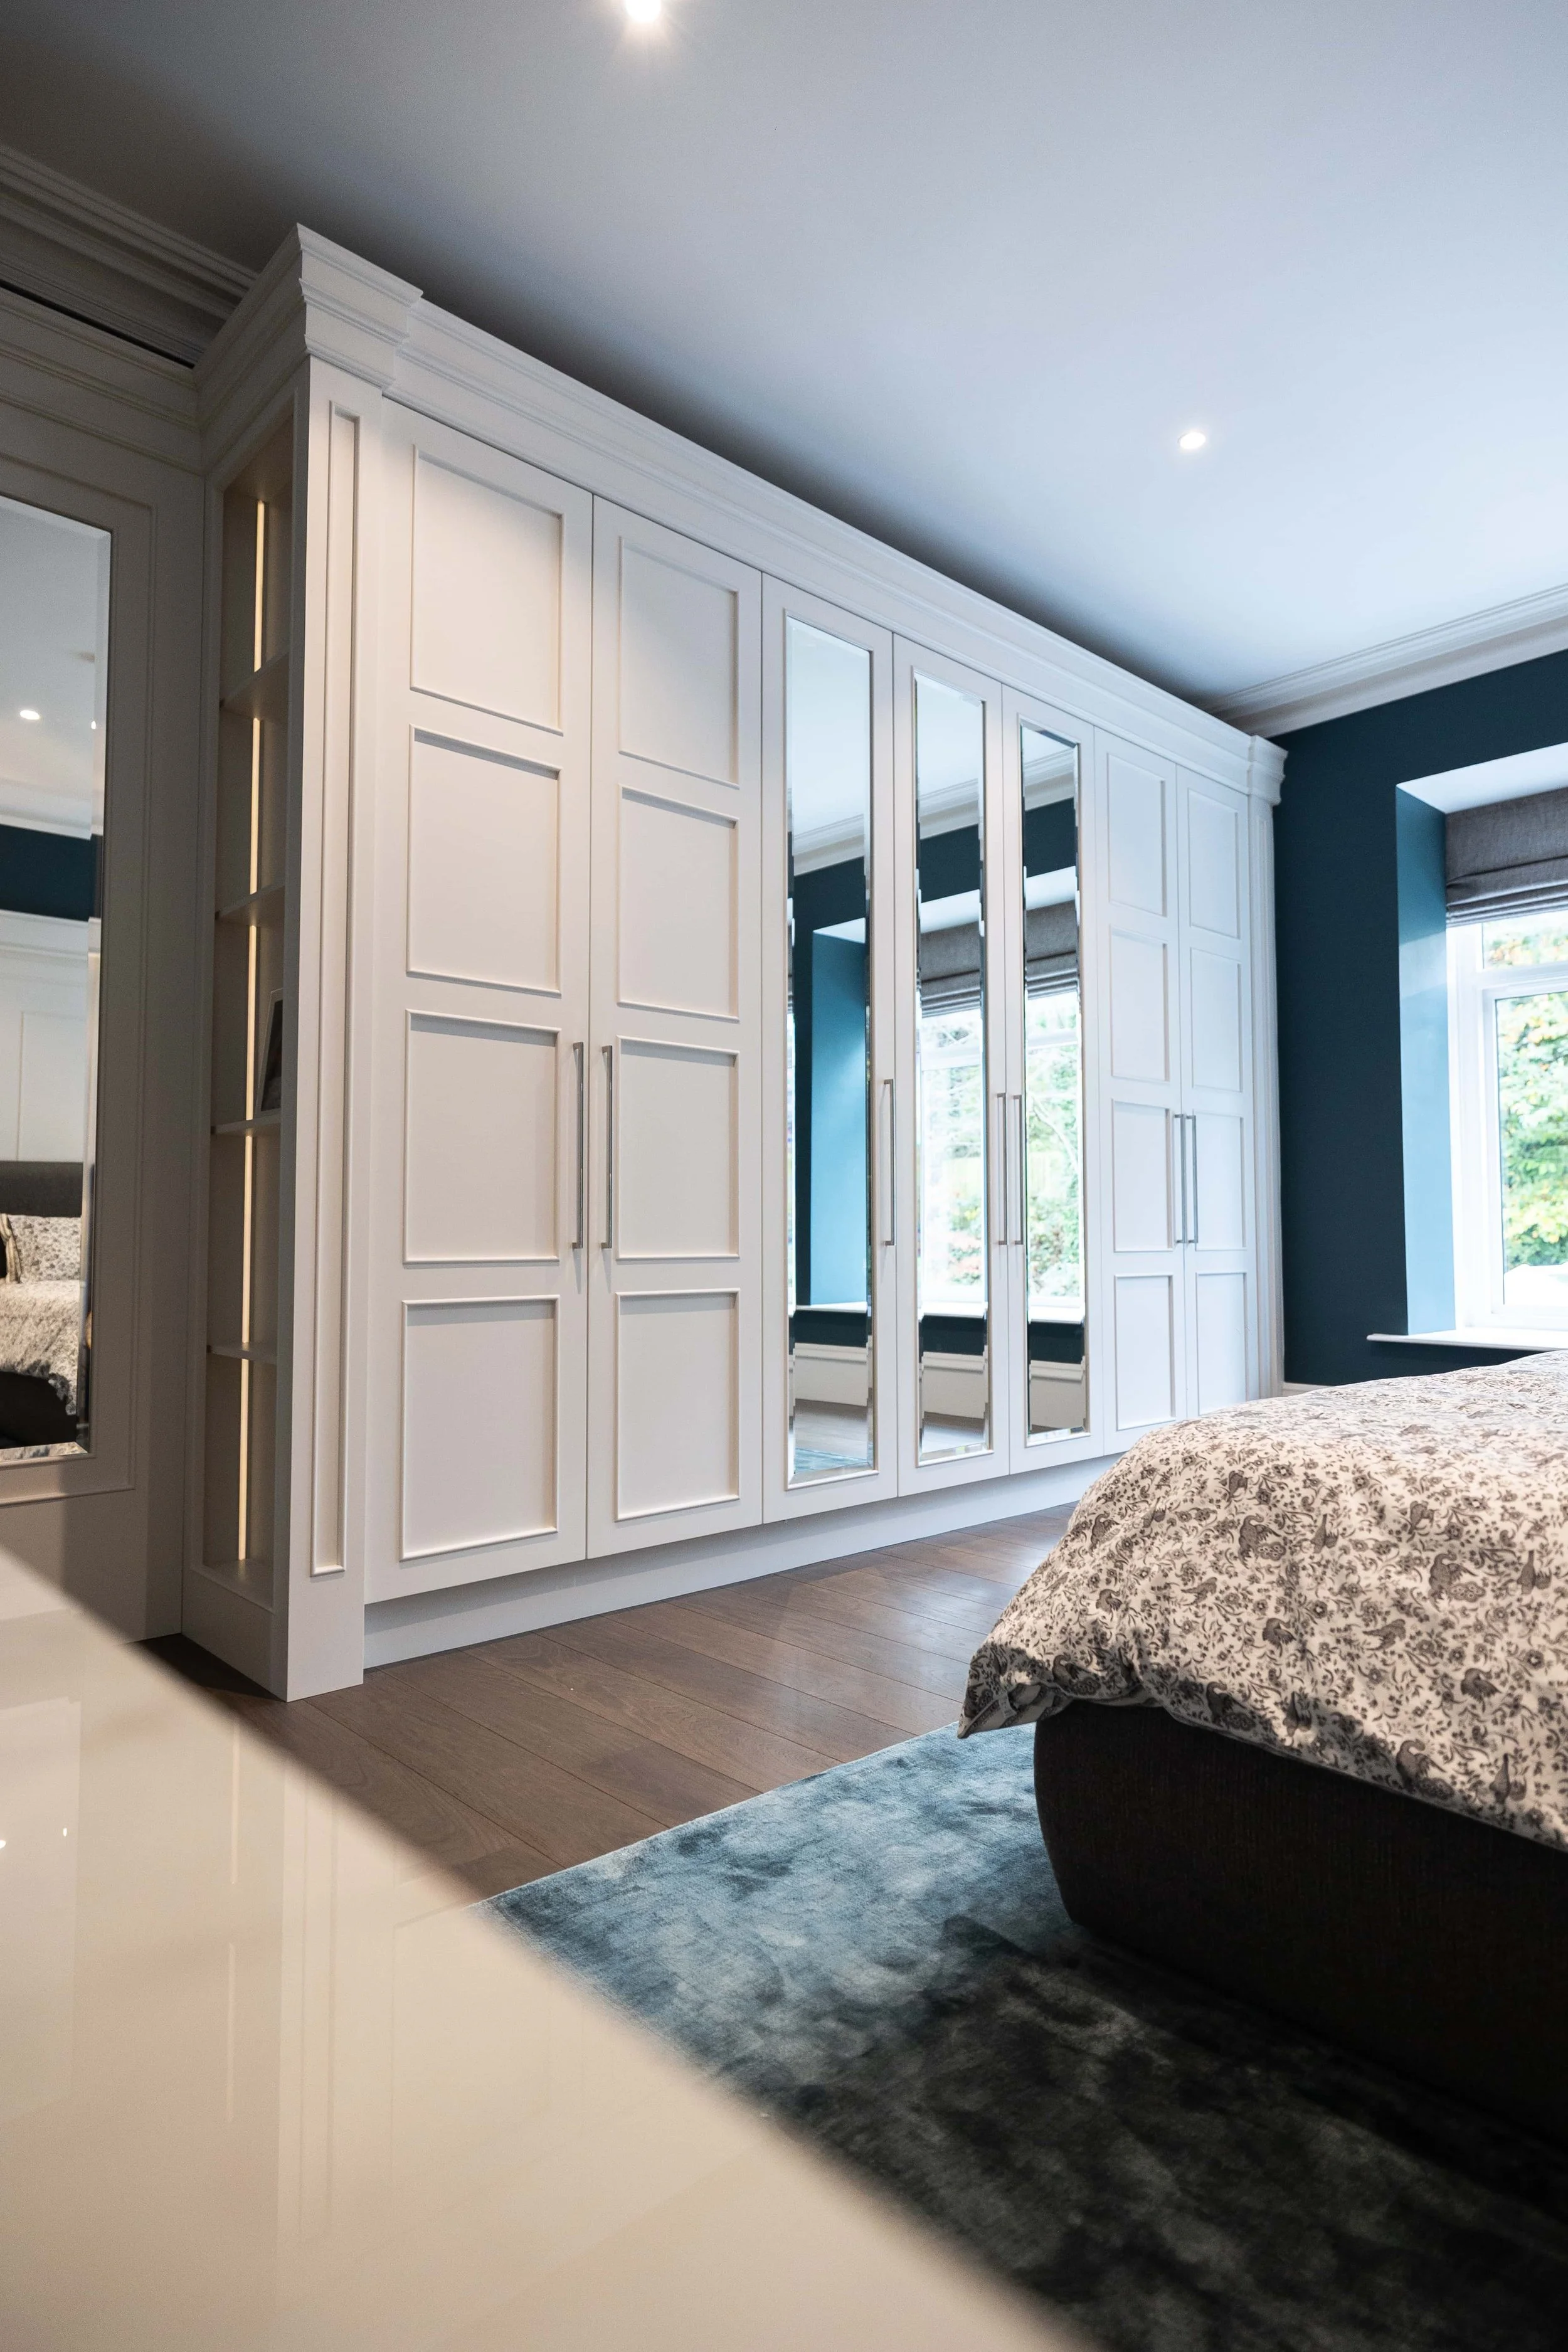
Because of the unusually high ceilings, standard furniture proportions would have felt inappropriate. Bespoke doors and cabinetry were therefore developed specifically for the architecture of the property.
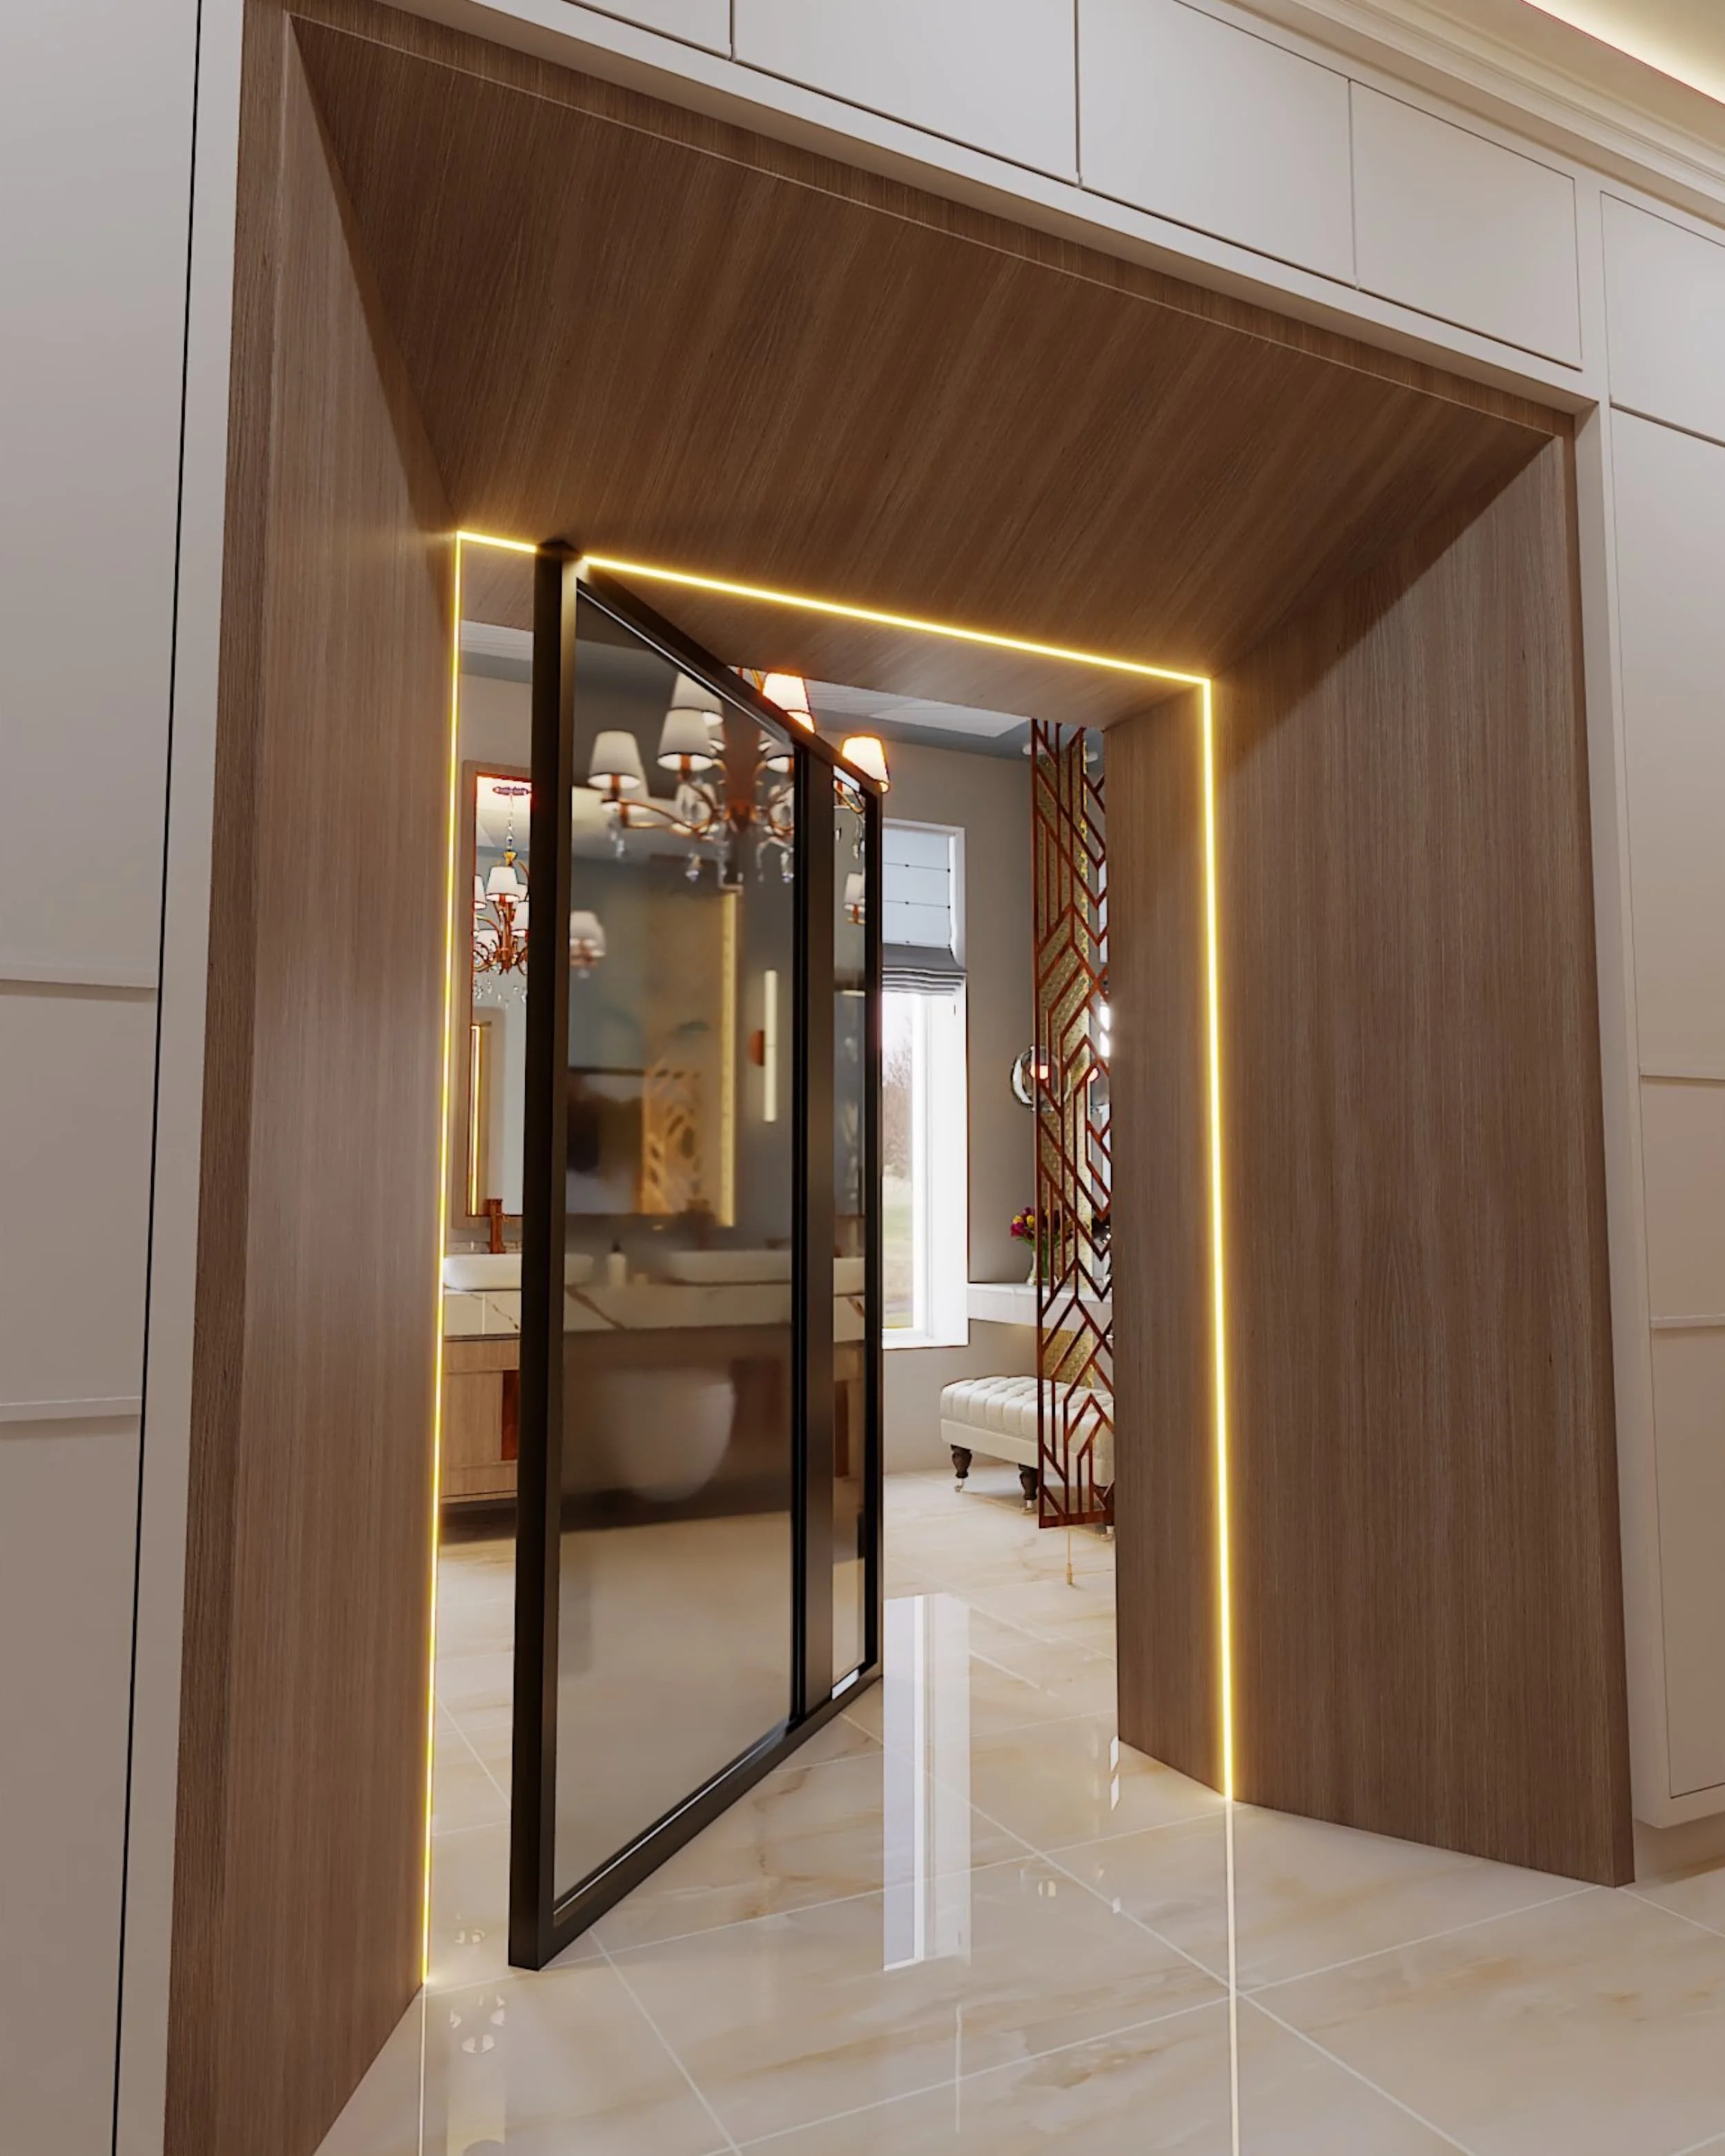
One particularly distinctive element was the transition between the dressing area and ensuite. A heavily chamfered architectural frame visually enlarged the opening, making the connection between the spaces feel wider and more generous while simultaneously creating a strong design feature.
Mirrored surfaces were also incorporated strategically to increase the perception of space and light.
Custom antique-bronze flat-panel handles with recessed grip detailing were designed specifically for the cabinetry, helping establish the refined contemporary-classic character that runs throughout the project.
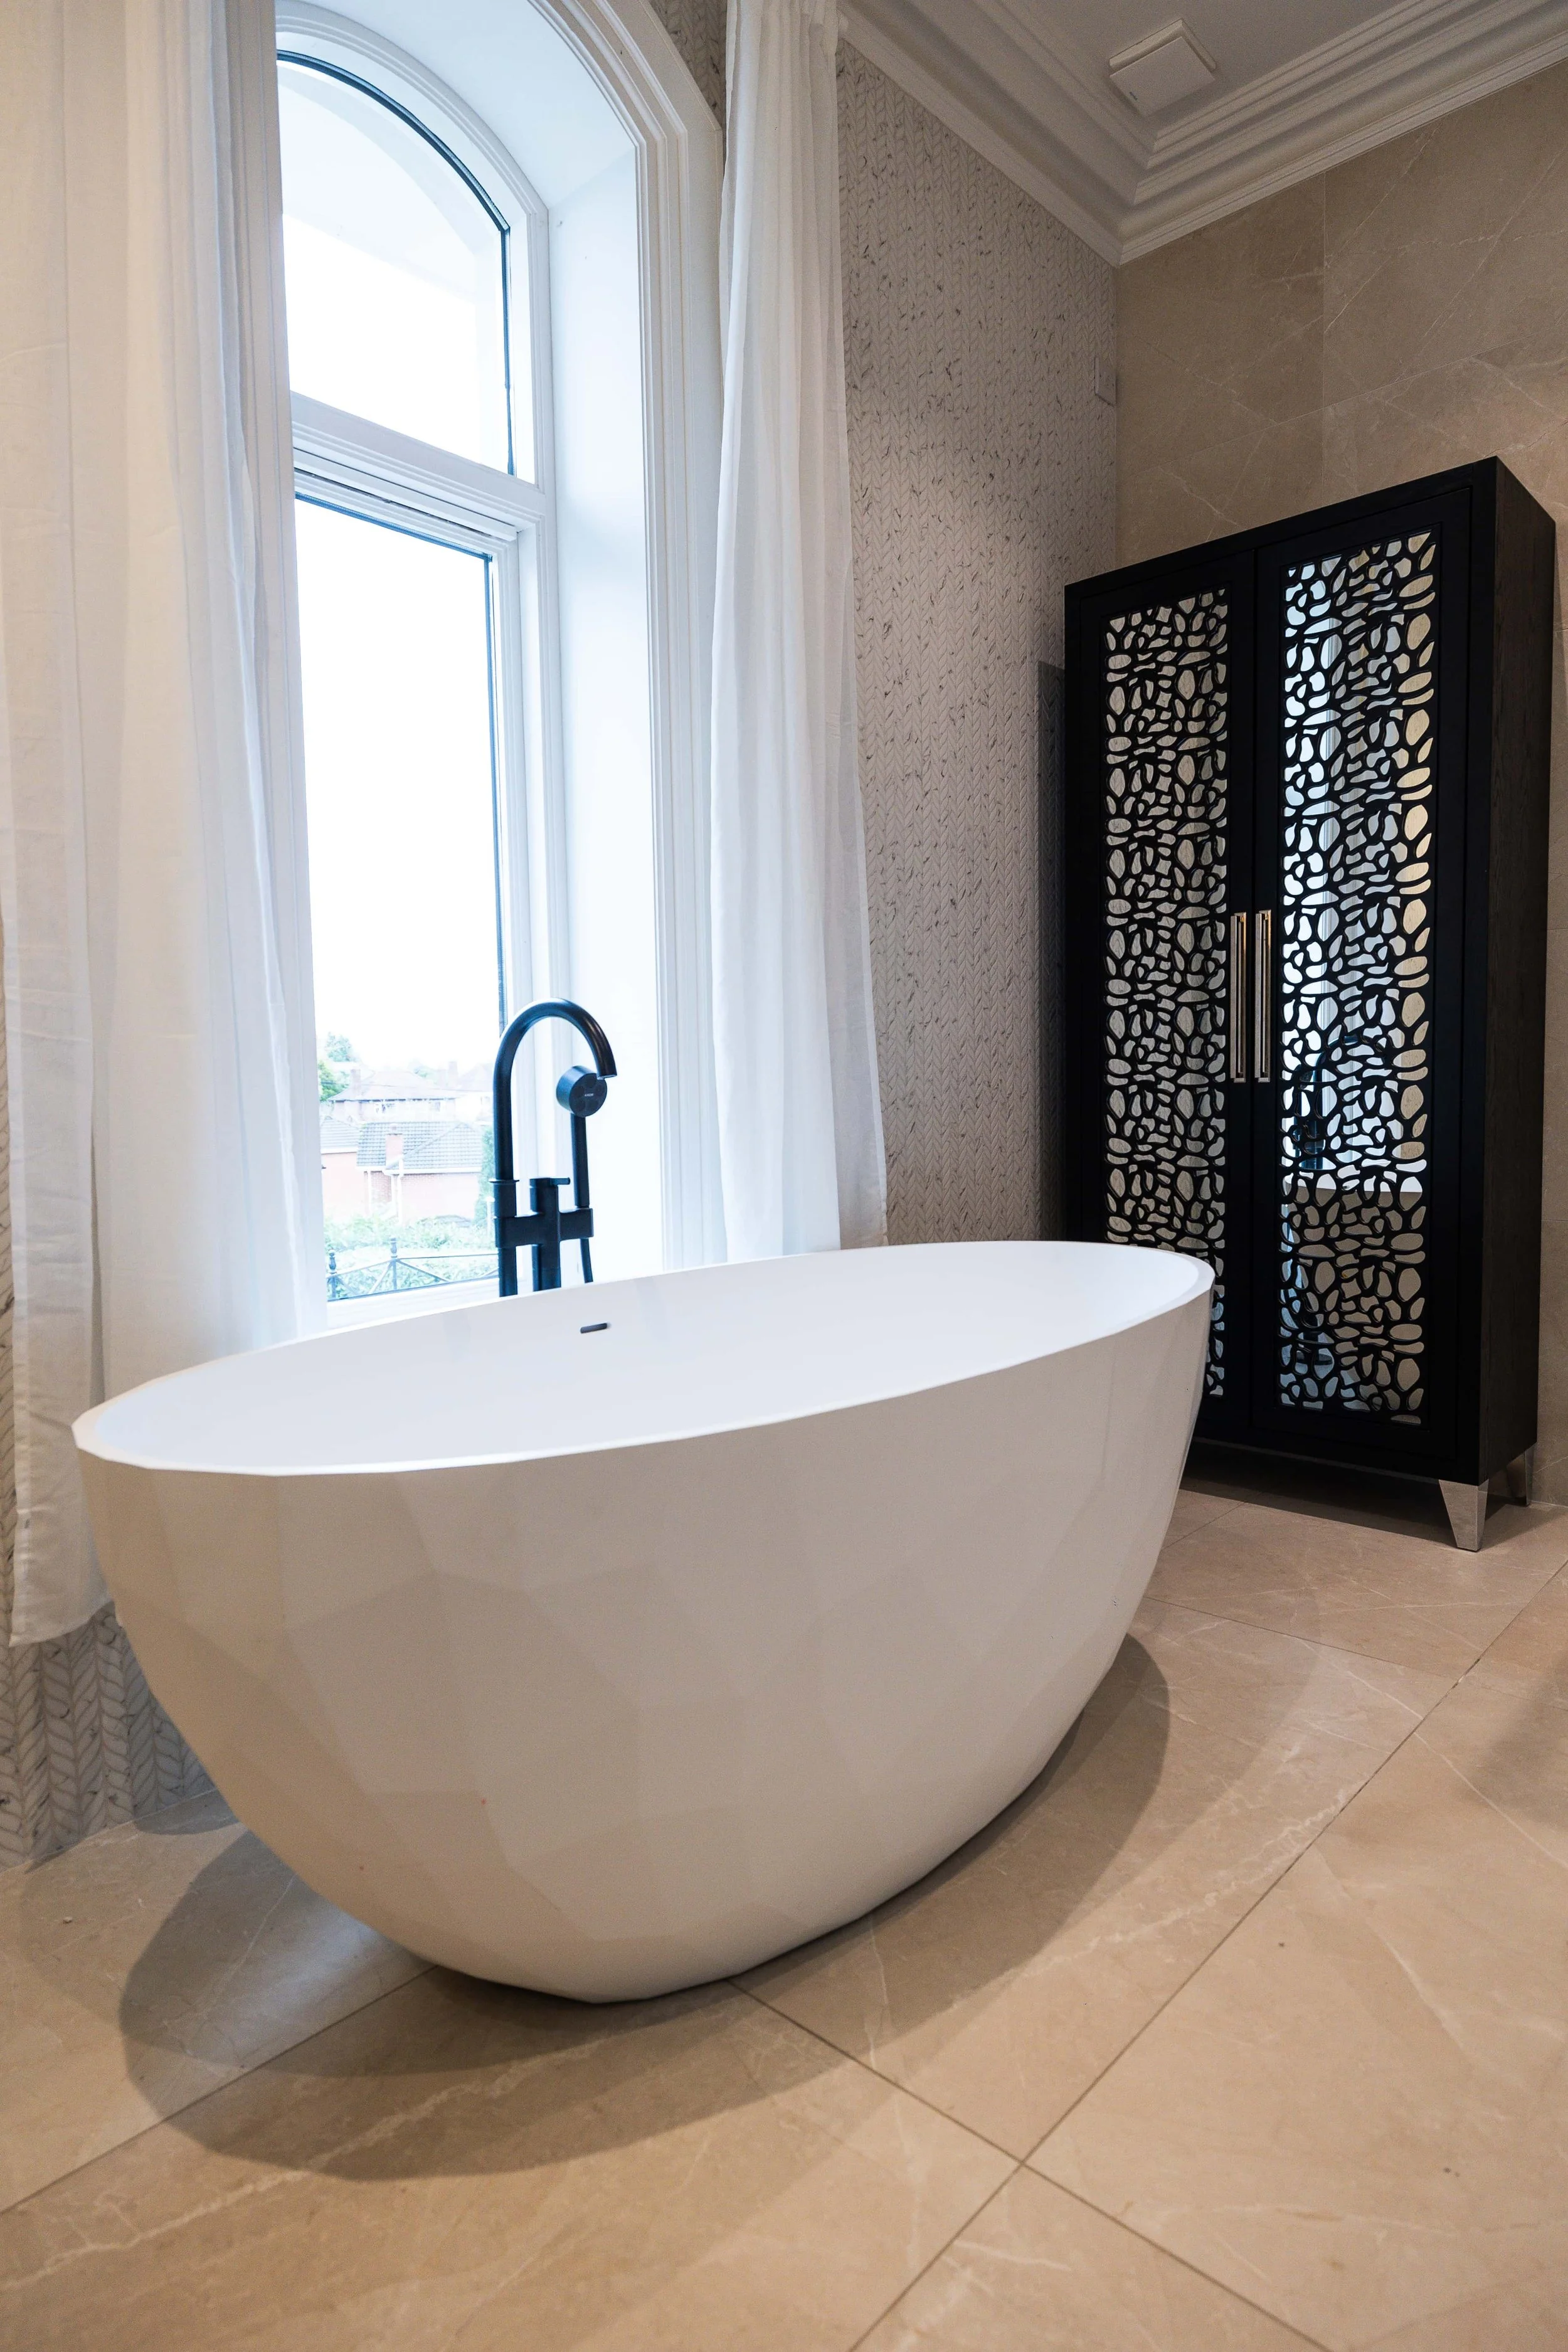
Bathroom Design

The bathrooms provided an opportunity to introduce more individual bespoke furniture and detailing while maintaining the wider design language of the property.

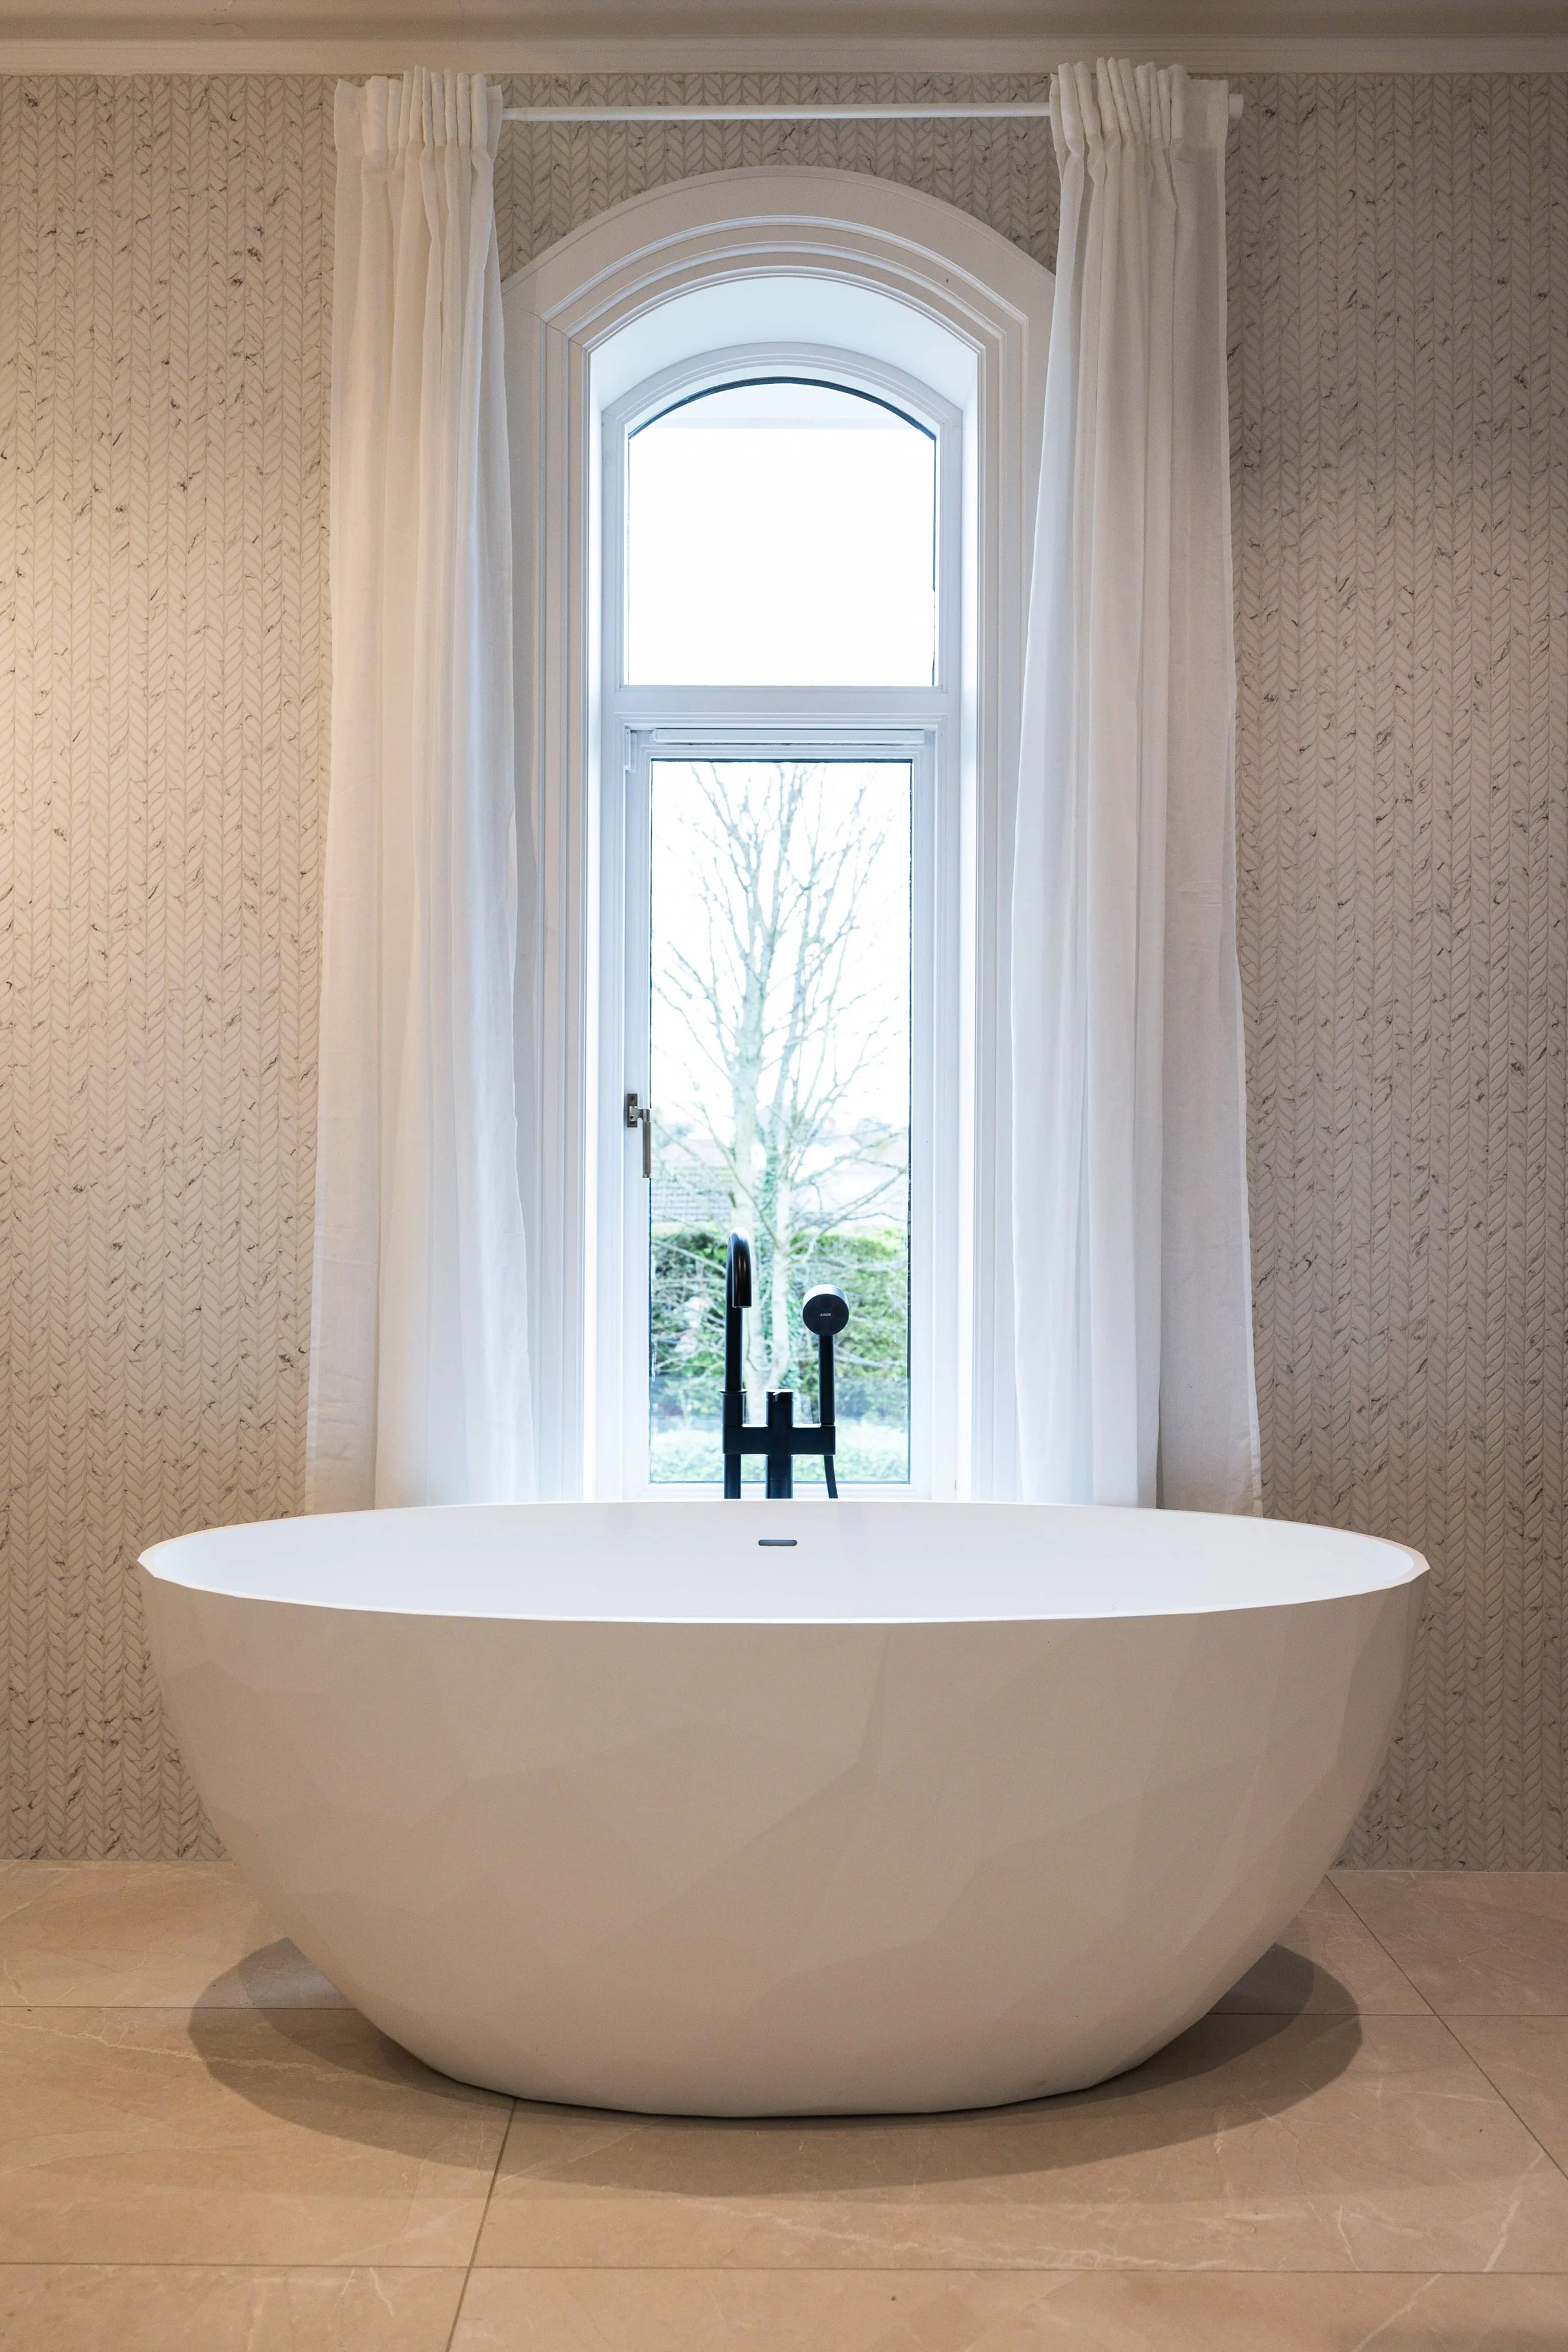
Warm timber tones, soft finishes and carefully controlled lighting created a calm, spa-like atmosphere within the master ensuite.
The principal bathroom incorporated custom furniture, a dedicated dressing area and a bespoke metal screen that provided separation without visually closing the room.
A particularly strong architectural detail was the relationship between the integrated vanity furniture and its mitred surround. The entrance itself was also emphasised with a substantial mitred frame, drawing the eye into the room and giving the transition into the space a greater sense of occasion.
The outcome
Perhaps the clearest indication of the success of the process is the way the project developed.
The clients originally approached Darren Morgan Design for help with one room — the kitchen.
As they experienced the combination of independent design advice, bespoke furniture design and detailed CGI visualisation, additional rooms were progressively added to the commission.
What began as a kitchen project ultimately developed into an extensive multi-room collaboration across some of the most important spaces within the home.
For homeowners undertaking a significant renovation, that process demonstrates the advantage of resolving the architecture, furniture and functionality of a property before manufacture begins — allowing complicated decisions to be made with considerably greater clarity and confidence.
Designing more than individual rooms
Every home brings a different set of architectural, practical and personal considerations. Our role is to bring those elements together — from spatial planning and bespoke furniture to lighting, materials and interior architecture — so that each space feels considered individually while remaining connected to the wider home.
Whether you are planning a major renovation, a new-build interior or simply need expert design direction for several important rooms, Darren Morgan Design provides independent advice, detailed design development and photorealistic visualisation to help you make informed decisions before manufacture or construction begins.
Planning a home renovation or multi-room project?