
At Darren Morgan Design kitchen design is our passion
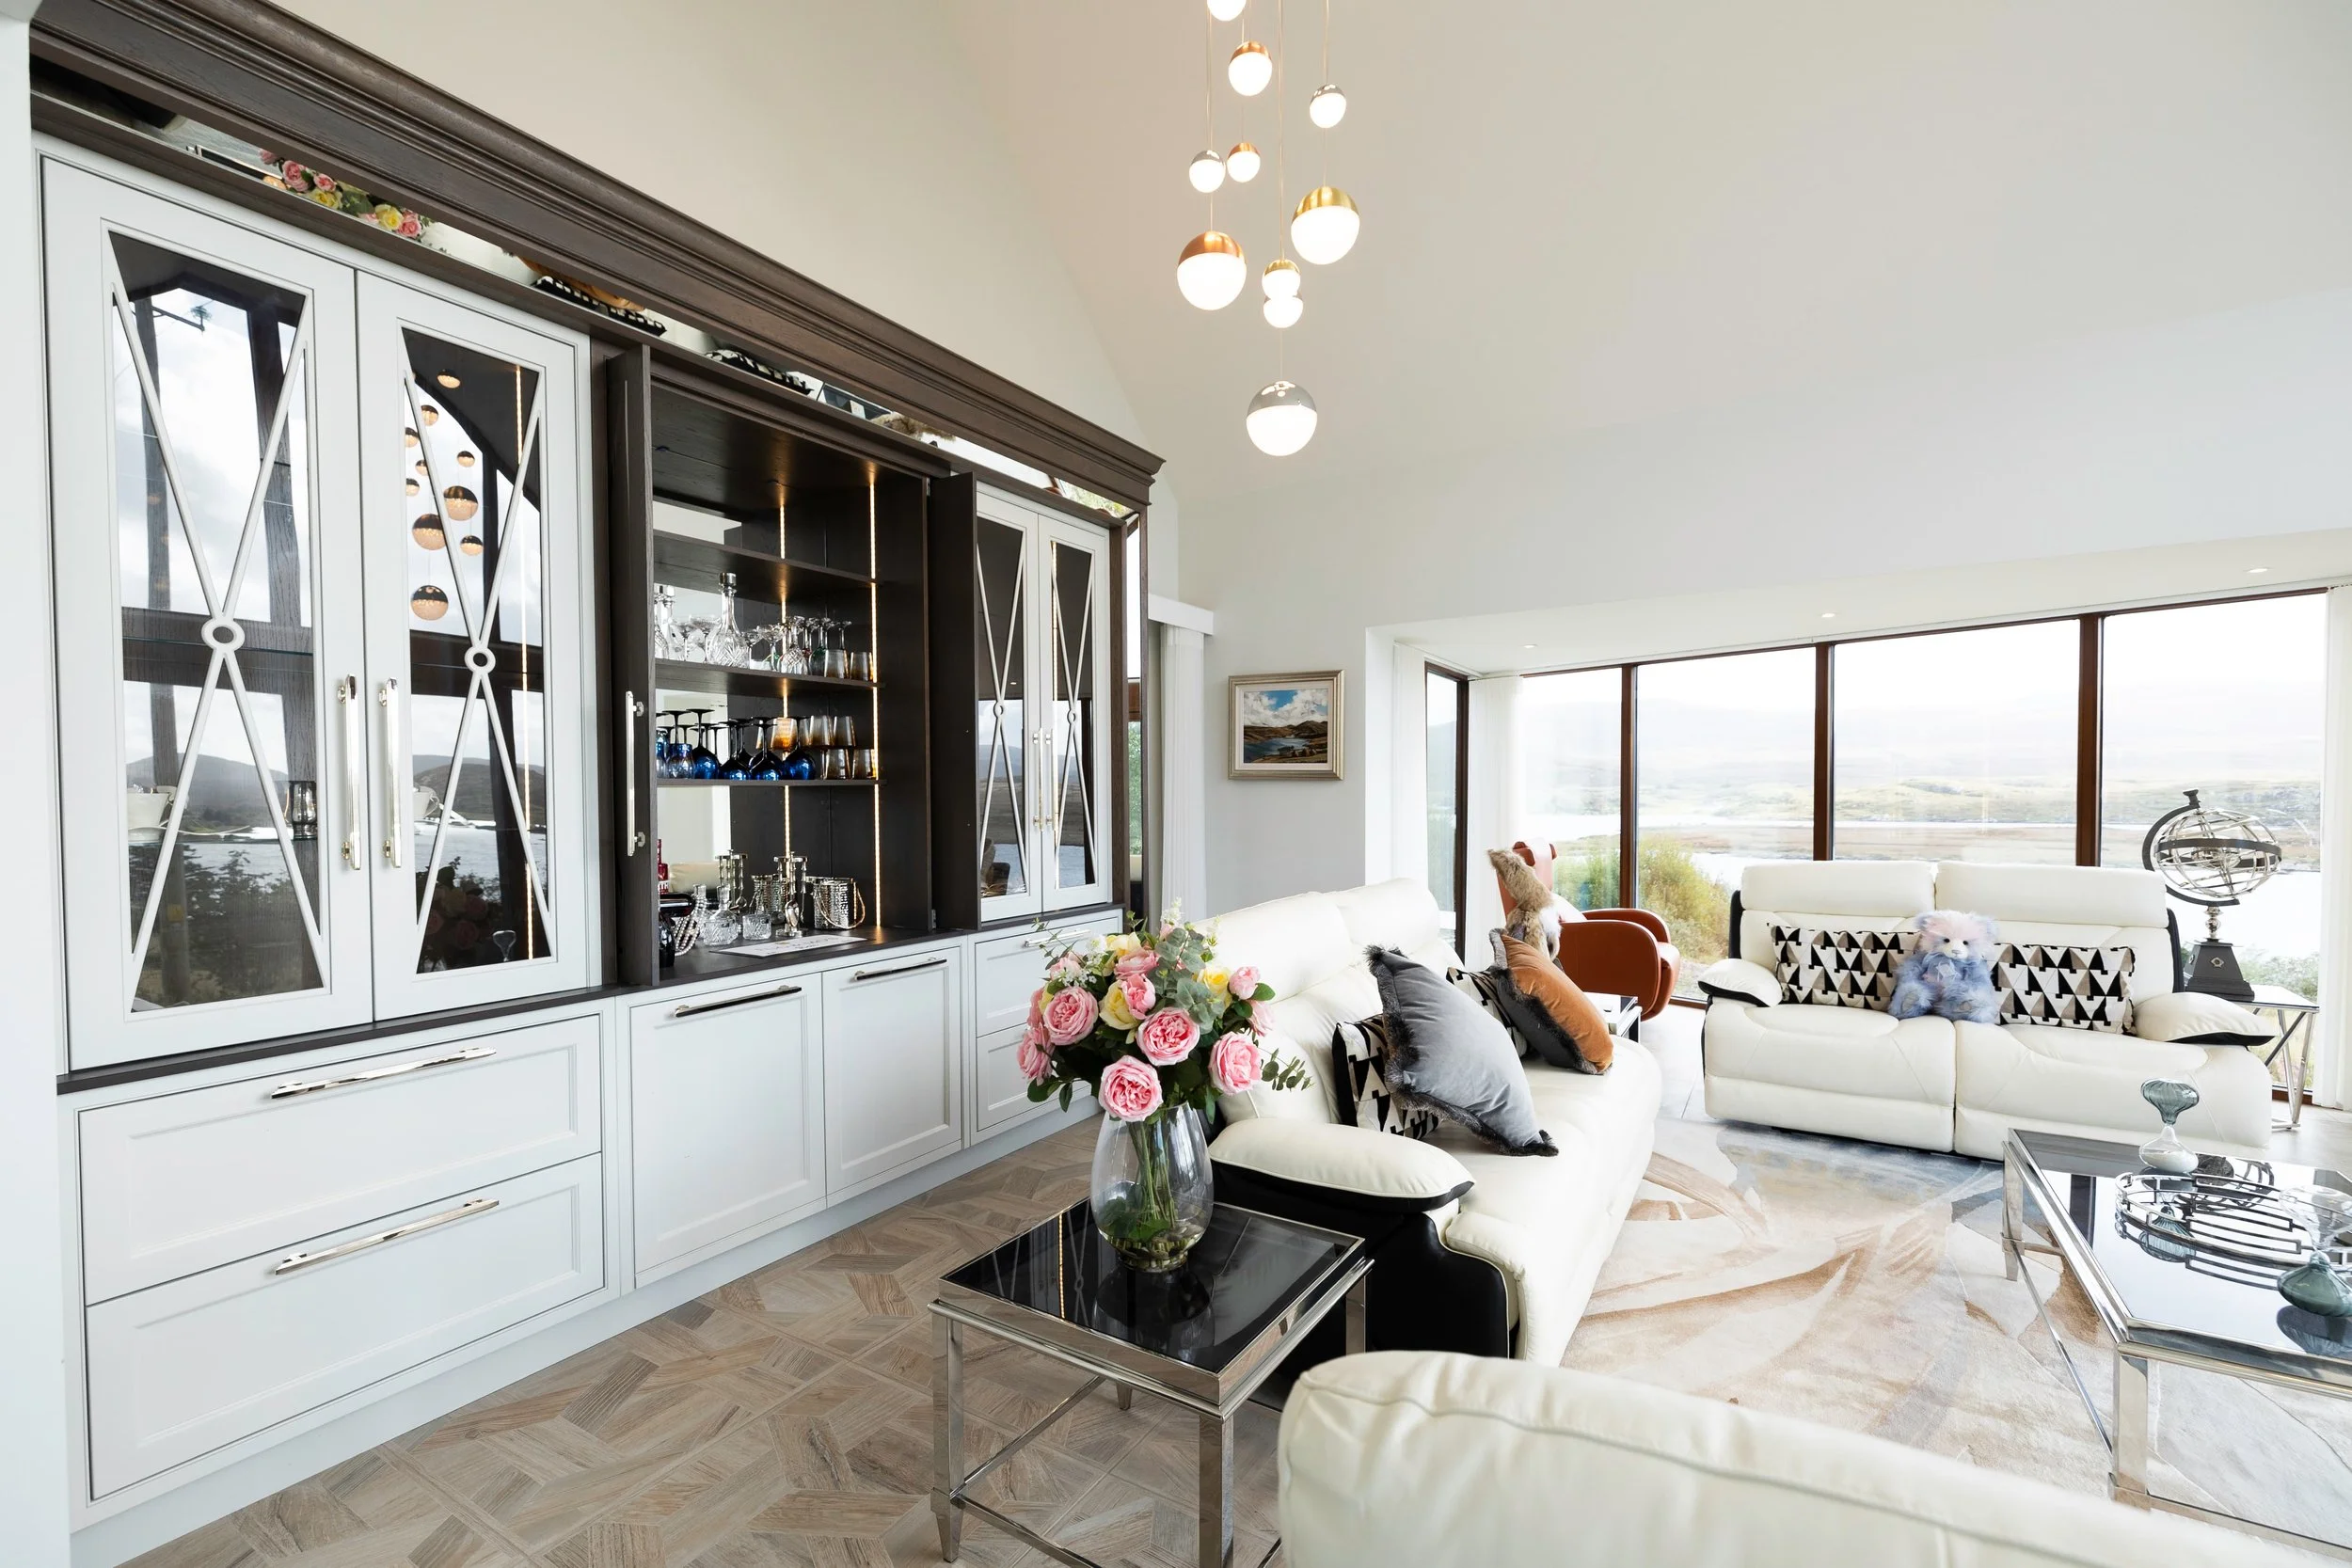
Building a New Home? Why Your Interior Layout Should Be Designed Before Construction Starts
Building a new home involves hundreds of decisions, but some of the most important should be made before construction begins. Darren Morgan explores how early interior planning, spatial design and CGI visualisation can help resolve layout, circulation, furniture, lighting and architectural decisions before they become difficult or expensive to change.
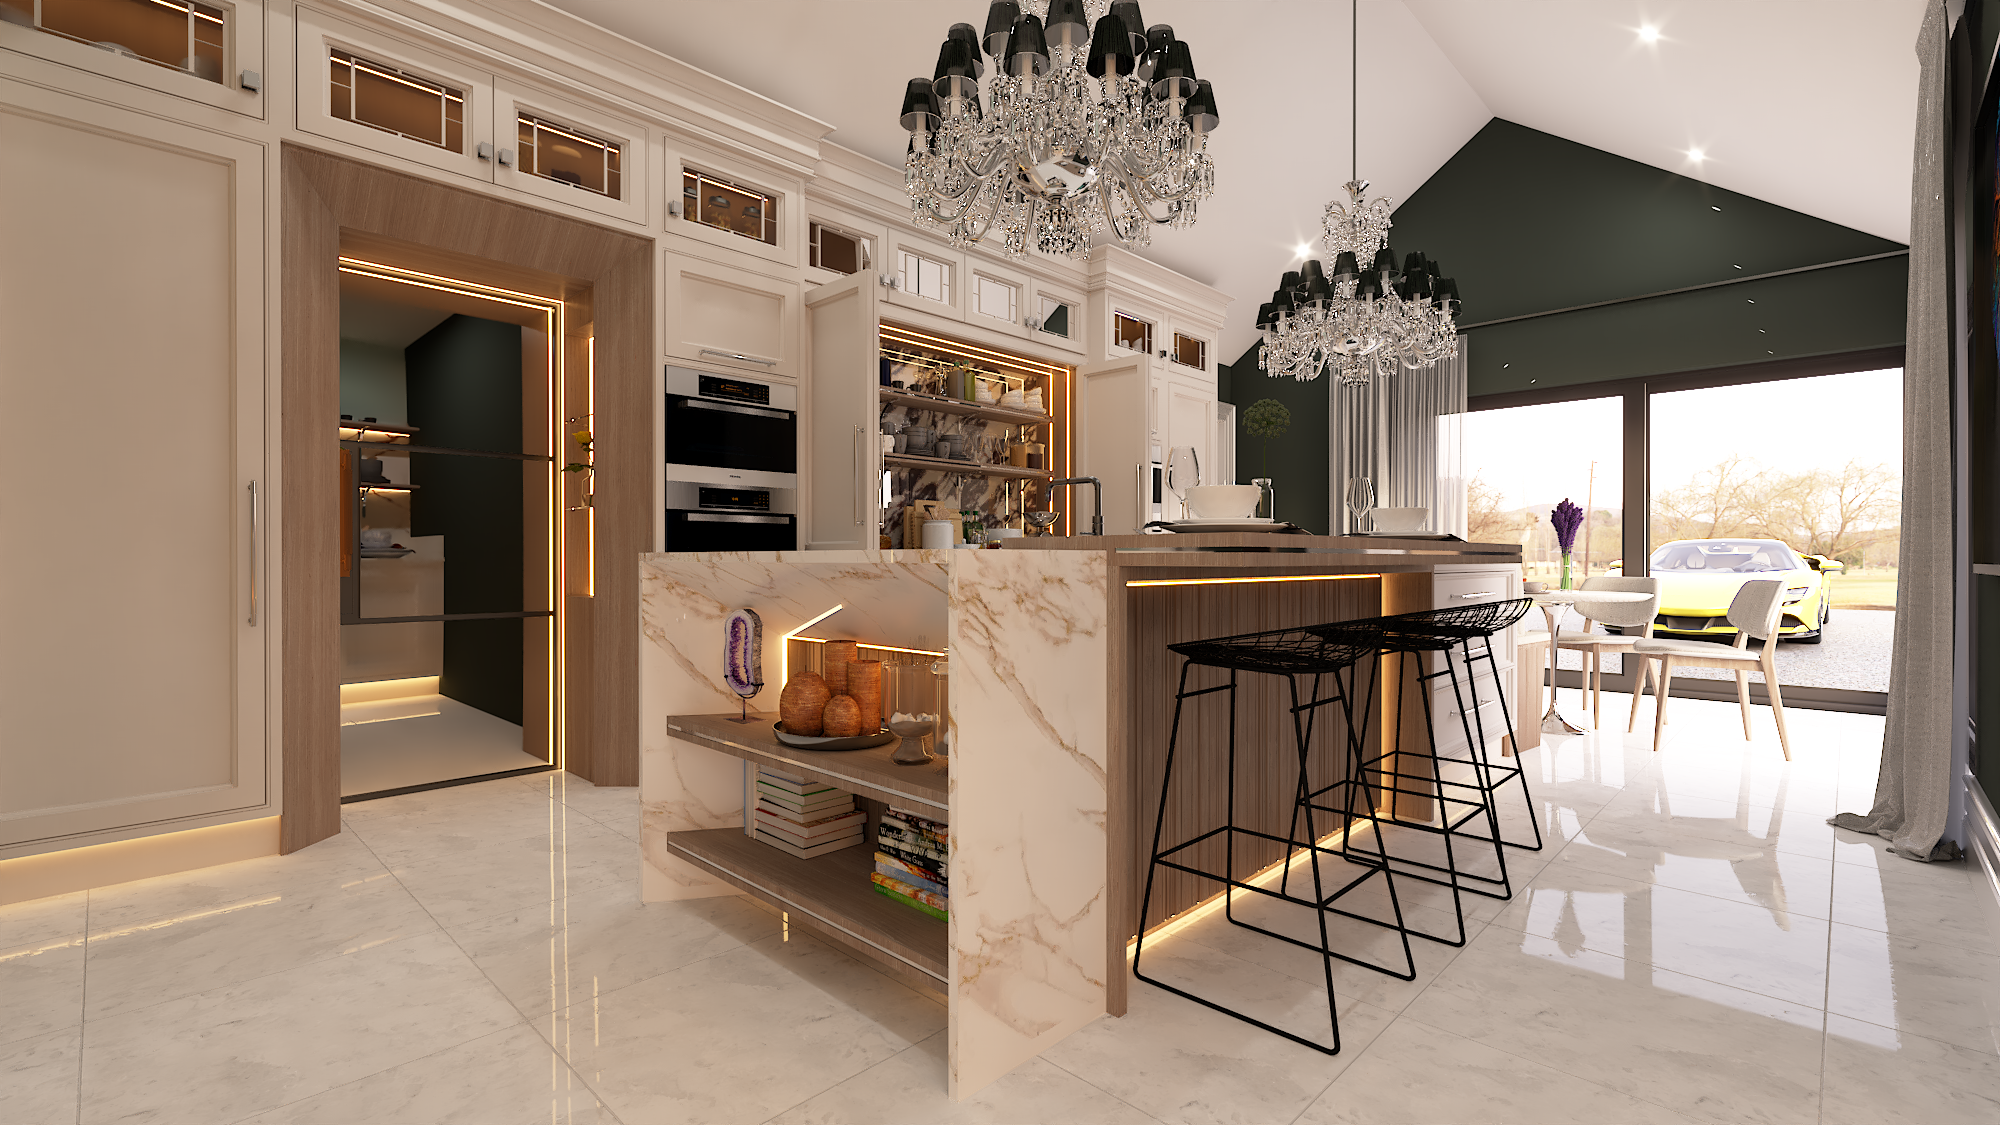
Planning a New Build? 10 Design Decisions to Make Before Construction Starts
Building a new home involves hundreds of decisions, but some of the most important should be made before construction begins. Darren Morgan shares 10 design decisions that can improve room layouts, kitchen planning, furniture, circulation and the way your finished home actually works.
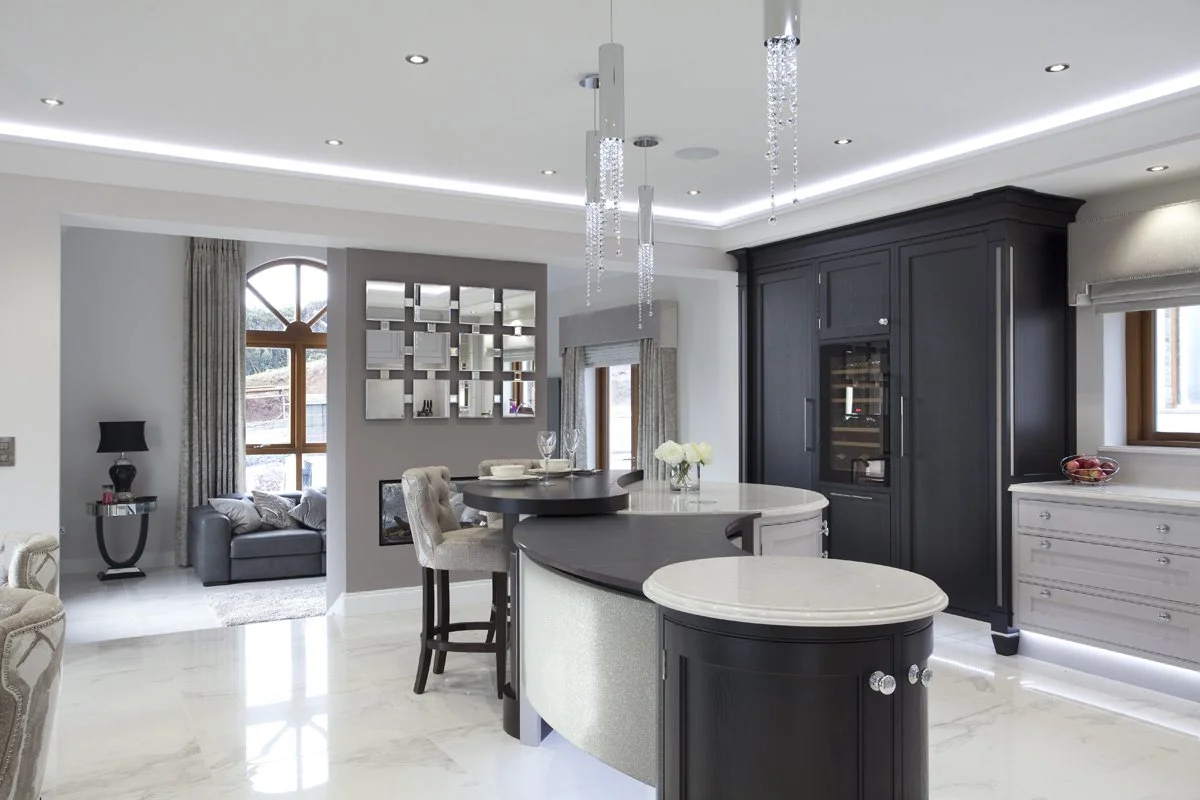
The 5 Biggest Mistakes People Make Before Buying a New Kitchen
Planning a new kitchen is about far more than choosing cabinets and worktops. Discover the five biggest mistakes homeowners make before buying a new kitchen, and learn how expert planning, independent design consultancy and photorealistic CGI can help you create a beautifully designed home with confidence.
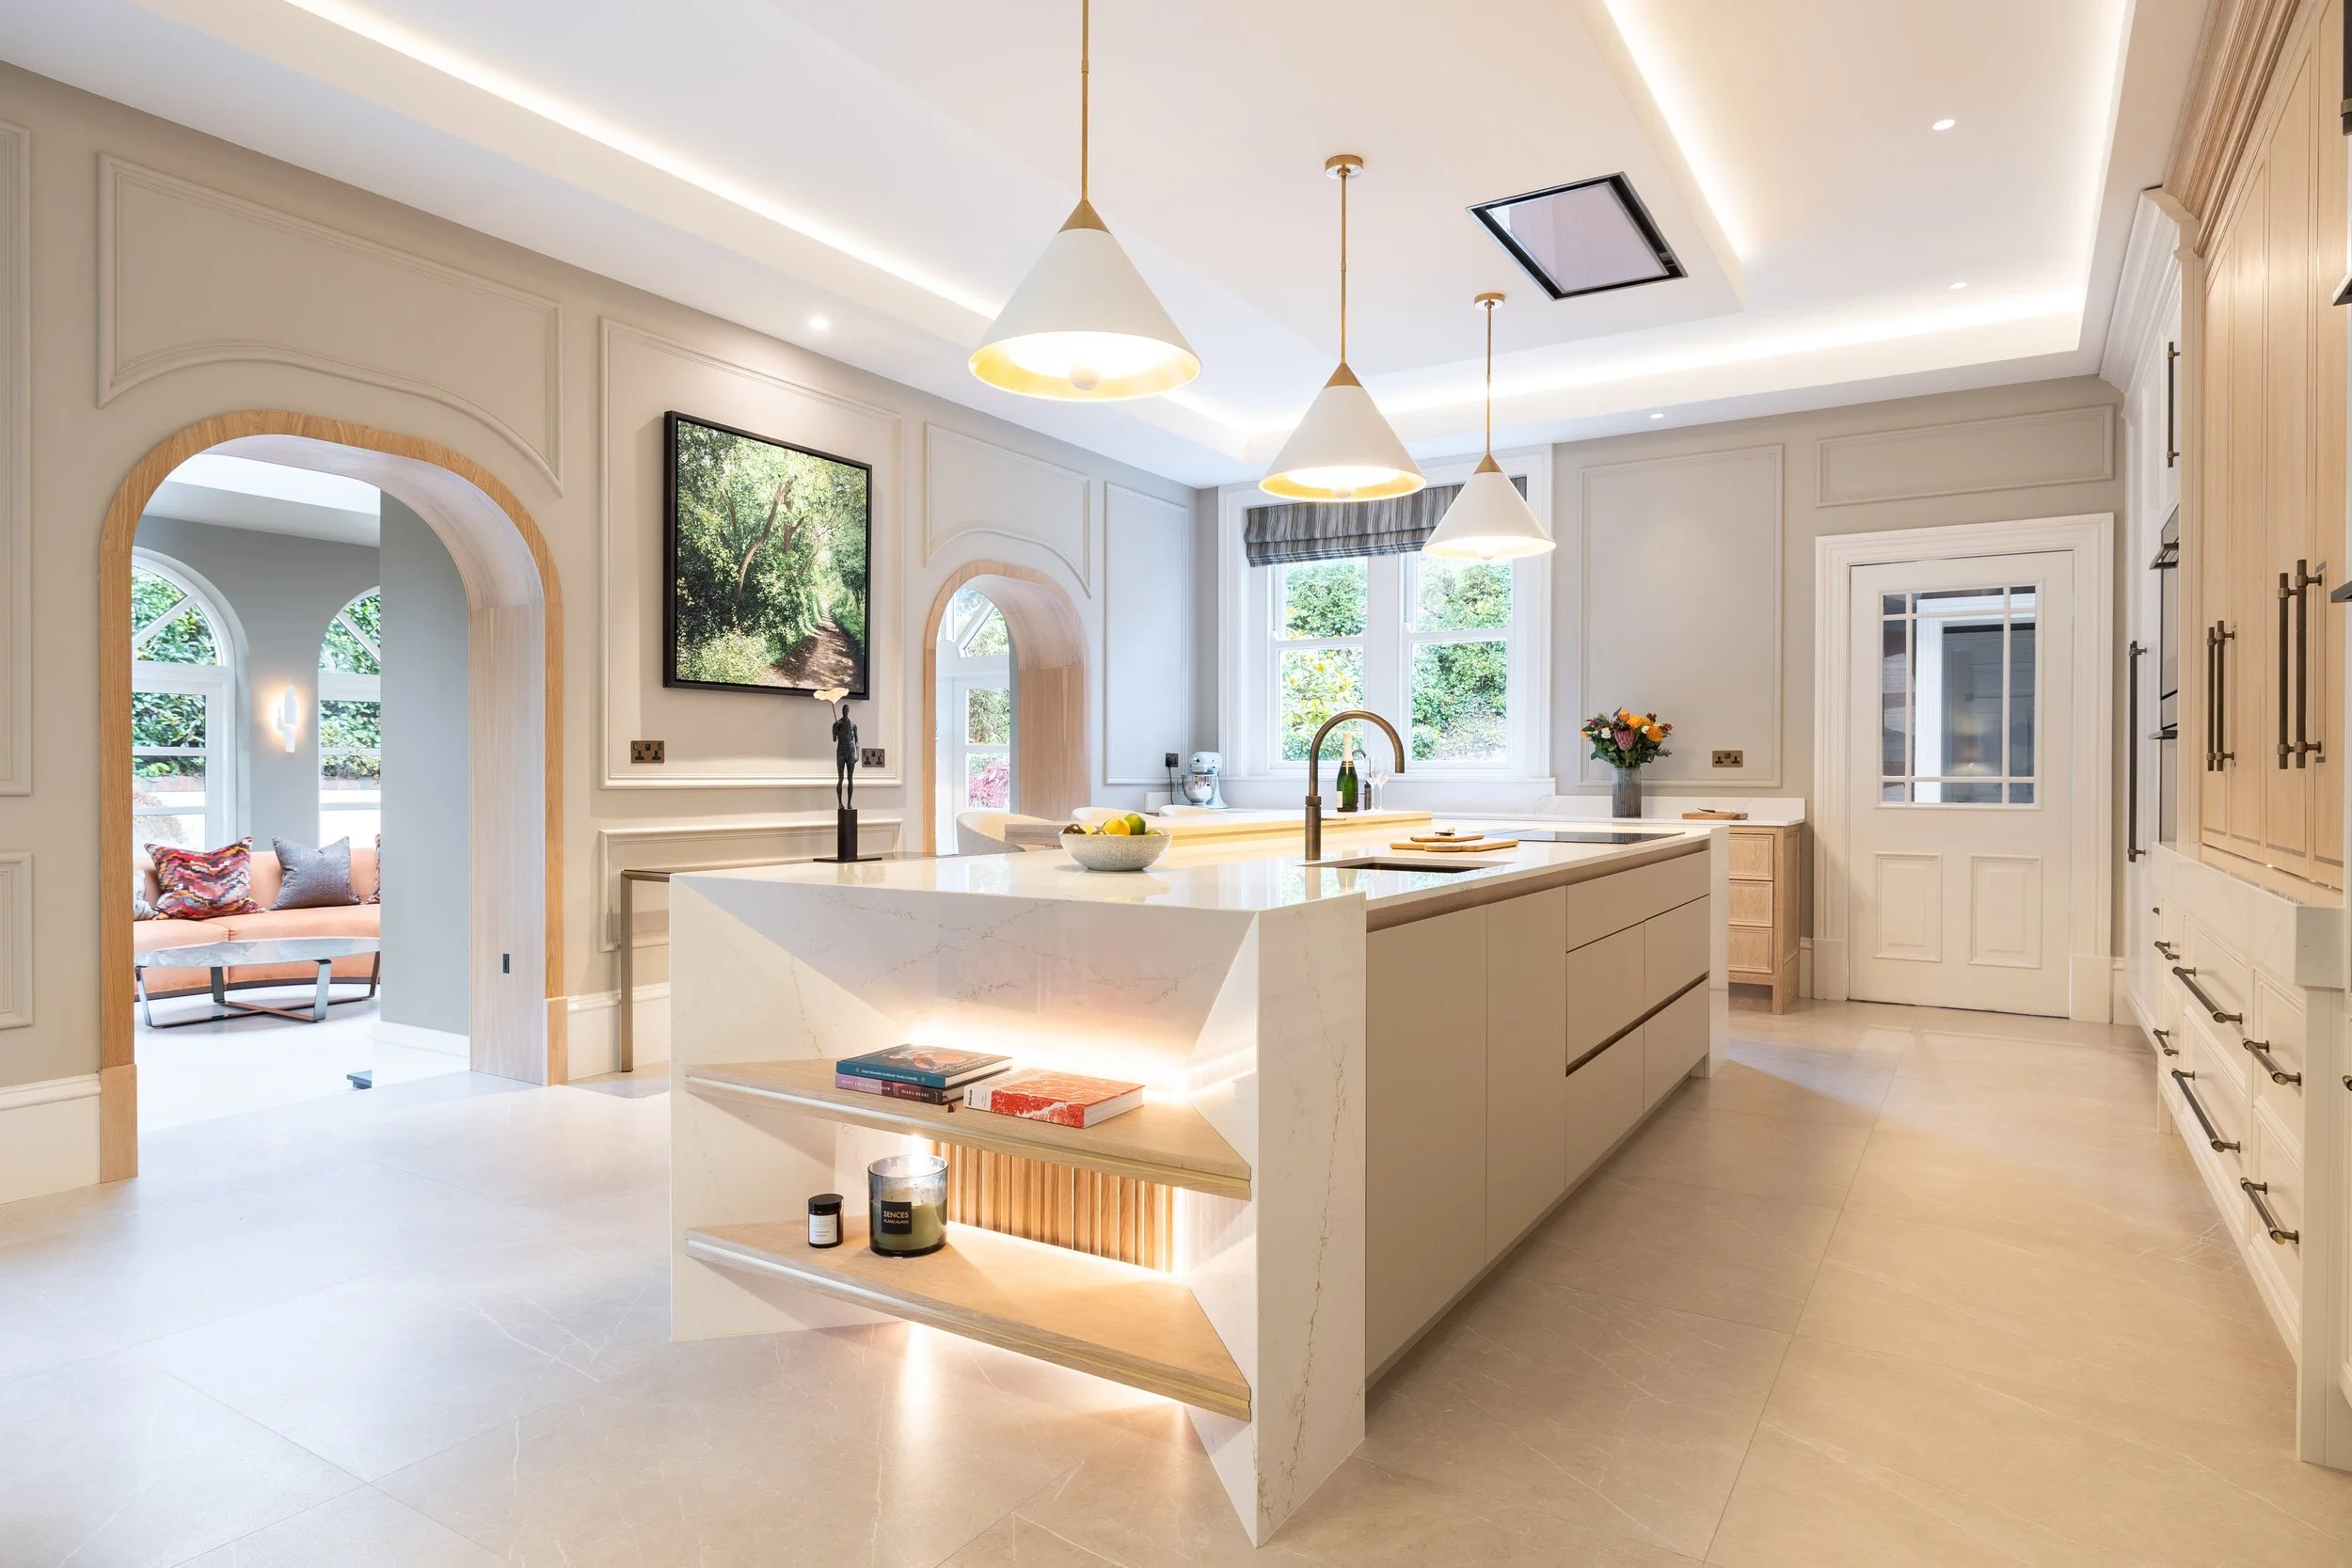
Where Should You Start When Planning a New Kitchen?
Planning a new kitchen starts long before choosing cabinets and appliances. Discover how expert design consultancy, photorealistic CGI and independent advice help homeowners across Northern Ireland and Ireland make informed decisions and create beautifully planned homes.

How to Design a Cooks Kitchen - Form and Function in the Kitchen and Home.
Designing a cook’s kitchen is all about blending practicality with personal style to create a functional and inspiring kitchen environment. The layout, cantered around the classic work triangle and more complex zoning principle, enhances workflow efficiency. Ample counter space in the kitchen, high-quality appliances, and smart storage solutions streamline the cooking process, while durable materials ensure longevity. Thoughtful room lighting, ventilation, and ergonomic design create a comfortable environment, turning your kitchen into a culinary haven tailored to your needs.

The Quiet Sanctuary: Designing Homes for Emotional, Mental, and Physical Wellbeing
In the relentless pace of modern life, a quiet space in your home is no longer just a luxury—it's a necessity. Whether it’s a reading room, personal library, or meditation nook, these thoughtfully designed retreats offer refuge from daily chaos, profoundly influencing your emotional, mental, and physical wellbeing.
In home and kitchen design, these spaces transcend mere functionality, becoming essential environments for personal renewal. Picture a reading room with warm lighting and plush seating, inviting relaxation and mental clarity. A personal library, designed for focus and reflection, nurtures intellectual growth. Meanwhile, a minimalist meditation nook, crafted from natural materials, offers a physical haven for stress relief and rejuvenation.
Incorporating these quiet spaces into your home design is not just about adding rooms; it's about investing in your overall quality of life, recognizing how thoughtful design can elevate both your wellbeing and the essence of your living environment.

What is the Best Way to Plan a New Kitchen?
Planning a kitchen is an intricate dance of functionality, aesthetics, and personal flair. Dive into the essentials: assessing your unique needs, budgeting wisely, and embracing modern zoning principles with five key zones. From selecting layouts and storage solutions to choosing appliances, lighting, and durable materials, every decision shapes your dream kitchen. Darren Morgan's signature style infuses this process with a touch of human ingenuity and creativity, ensuring a space that's both practical and visually stunning. Whether you're a DIY enthusiast or working with professionals, meticulous planning paves the way to a kitchen that's as beautiful as it is functional.

The Kitchen Island - What you need to know!
Kitchen islands have evolved into multifunctional hubs, enhancing both utility and style. When planning an island, consider its primary function—whether for food prep, cooking, or socialising. Ensure adequate space around the island for easy movement. Incorporate tailored storage solutions like deep drawers and open shelving. Design-wise, the island should complement your kitchen’s aesthetics, using harmonised materials and finishes. Adding features like pendant lighting can boost its appeal. A well-designed kitchen island can transform your space, making it more functional and visually engaging.