
Building a New Home? Why Your Interior Layout Should Be Designed Before Construction Starts
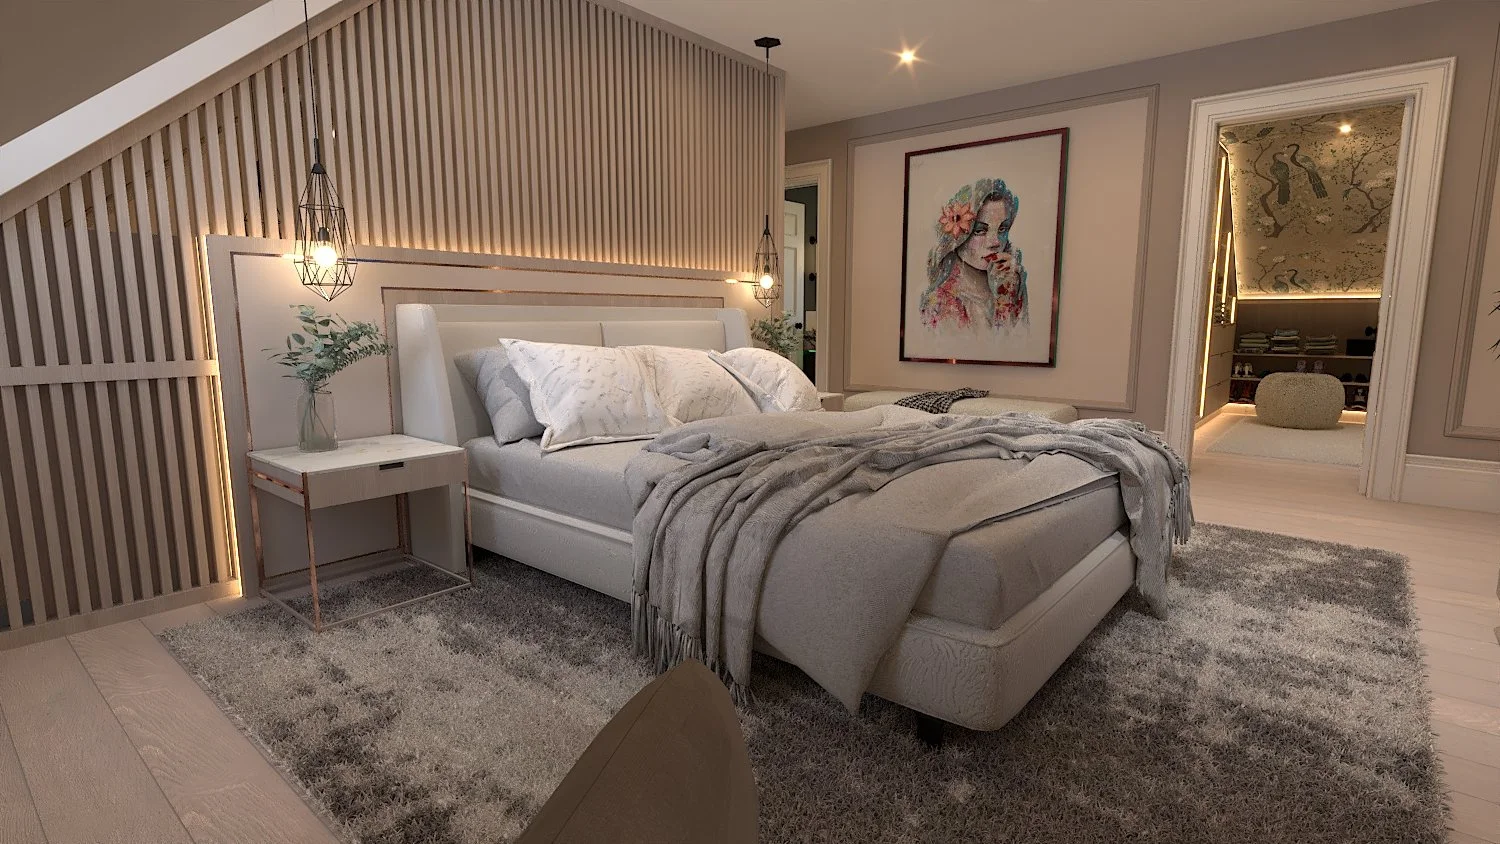
Luxury bedroom suite incorporating an adjoining ensuite and bespoke dressing room, designed as one cohesive contemporary interior.
Building a new home gives you an opportunity that is difficult to replicate at any other stage: the ability to question, test and refine how the interior will actually work before construction makes those decisions expensive or impossible to change.
Architectural plans establish the building, but they do not always resolve how a family will live within it. The position of a window, doorway, staircase or fireplace can ultimately determine where a kitchen island can sit, whether sufficient storage can be created, how furniture can be arranged and even how comfortably people move between rooms.
At Darren Morgan Design, we believe interior planning should begin early enough for architecture and interior design to influence one another. With more than 26 years of experience in kitchen, furniture and home design, we use detailed spatial planning and photorealistic CGI to help homeowners understand their future home before construction begins.
Your Architectural Plans Are the Beginning, Not the Finished Interior
When we first assess plans for a new-build home, we look beyond individual room dimensions.
We consider movement and circulation, door and window positions, available wall space, heating systems, furniture requirements, seating, storage and how the homeowner actually intends to use the property.
One of the most common problems is simply that the detailed requirements of the kitchen, storage and fitted furniture have not yet been discussed.
Does the homeowner want a substantial kitchen island? How many people need to sit around it? Is a large dining table important? Where will tall kitchen furniture go? How much storage is required? Where will televisions and living-room furniture sit?
These decisions can have architectural consequences. Identifying them before construction gives the design team an opportunity to resolve conflicts while there is still flexibility.
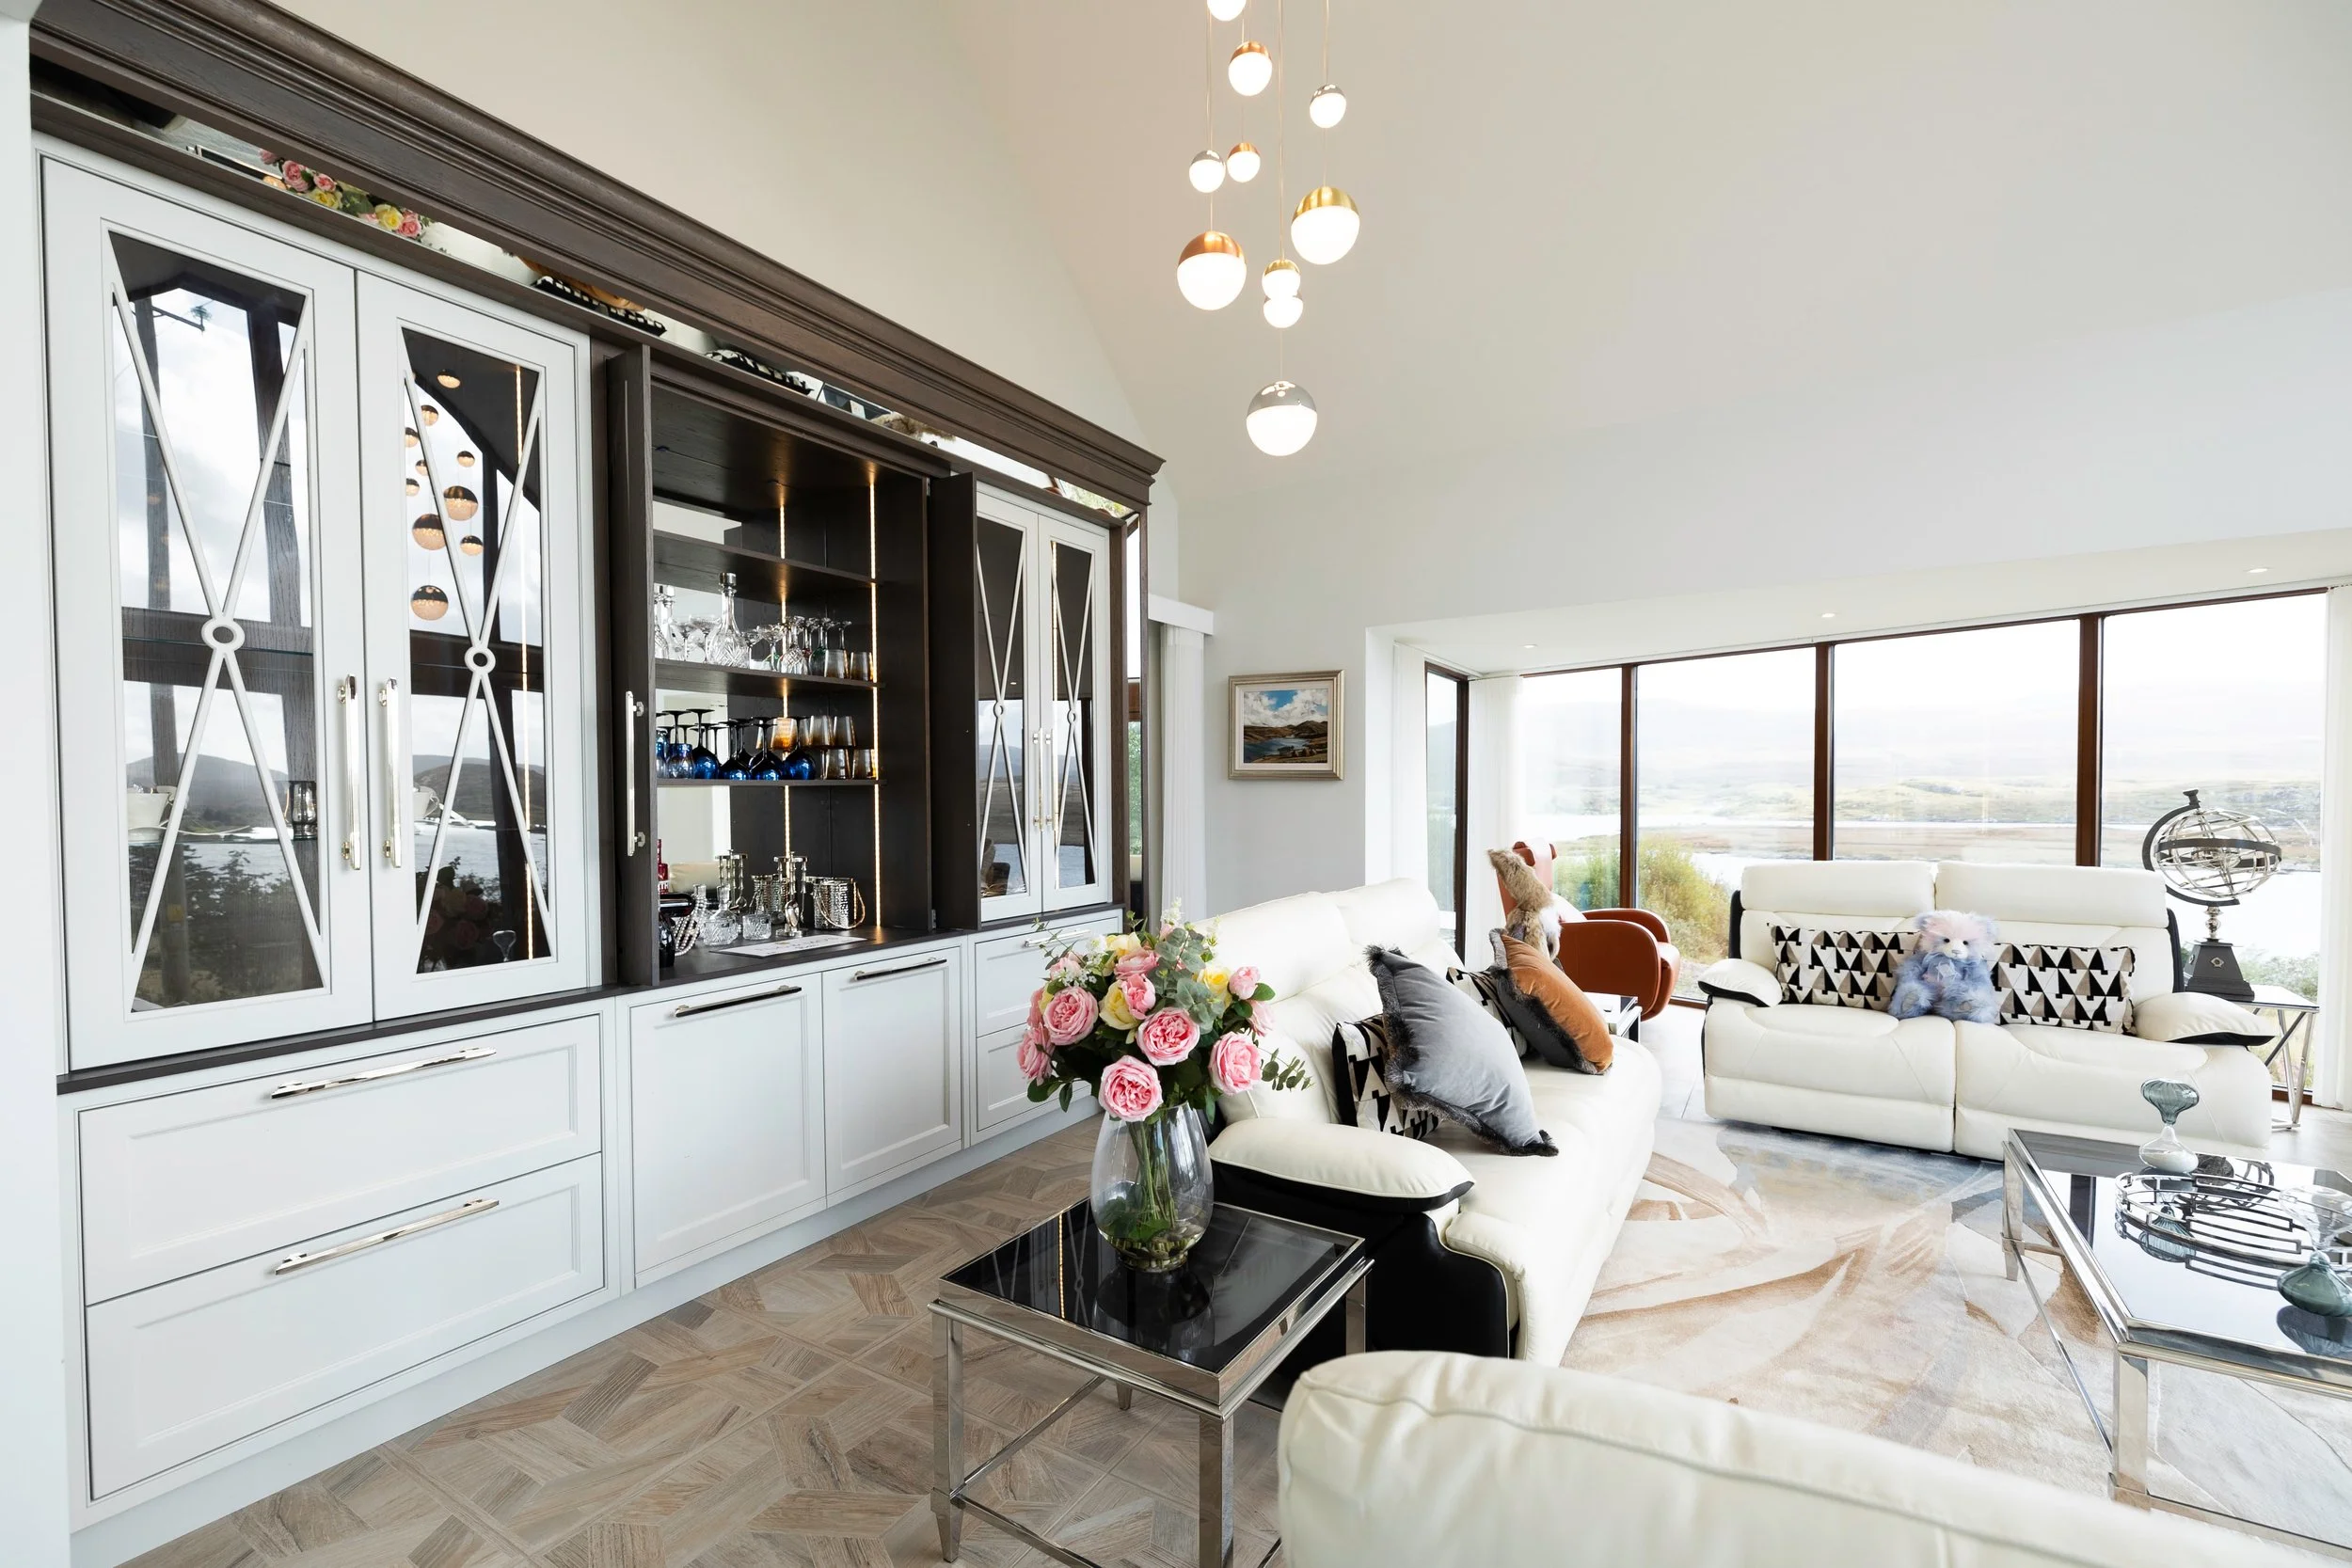
Art Deco-inspired drinks cabinet combining classical painted furniture, mirrored framing and bespoke detailing to create an elegant feature within the home.
Architecture and Interior Design Should Work Together
This isn't about replacing the role of the architect.
The best results occur when architectural design and detailed interior planning overlap.
A new home is being created to stand for generations, while its owners may interact with its interior every day for decades. It therefore makes sense for the external architecture, internal structure, furniture and lifestyle requirements to be considered together.
An architect can establish the overall architectural vision and footprint. Detailed interior and furniture design can then test that architecture against how the spaces will actually be furnished and used.
Sometimes only relatively small adjustments are required. Made early, however, those adjustments can fundamentally improve the finished home.
Windows, Doors and Wall Space Can Determine What Becomes Possible
Large expanses of glass can create spectacular architecture, but every large window or sliding door also removes usable wall space.
This becomes particularly important in kitchens where tall cabinetry, refrigeration, ovens, storage and other furniture need somewhere to go.
The same principle applies throughout the home. Door positions influence circulation. Windows influence furniture placement. Fireplaces can determine the orientation of an entire living space.
A fireplace positioned centrally within an open-plan room, for example, may look logical on an architectural plan but subsequently conflict with a dining table, kitchen circulation or the relationship between living and cooking areas.
Understanding the intended interior before these elements become fixed allows architecture and furniture to be aligned rather than competing with one another.
A Real Project: When the Staircase Compromised the Kitchen
One project illustrates the value of this process particularly well.
The architectural plans positioned the access stairs to a mezzanine directly within the kitchen zone. The property also incorporated extensive glazing, leaving relatively little available wall space for the kitchen itself.
Rather than accepting those constraints, we reconsidered the relationship between the staircase, circulation and kitchen.
The stairs were repositioned, removing unnecessary movement through the functional kitchen zone. The area originally occupied by the staircase was then transformed into a walk-in pantry.
The solution improved circulation, increased storage and allowed the kitchen to function much more successfully within the architecture of the house.
The project subsequently received a international design award in 2022.
That is the value of questioning a plan before construction rather than trying to design around an avoidable constraint afterwards.
Open-Plan Living Needs to Be Tested Against Real Life
Open-plan living can be fantastic, but bigger and more open does not automatically mean better.
A floor plan cannot always communicate what happens when several activities take place simultaneously.
Someone may be cooking while another person watches television. Children may be playing in the living area while guests remain around the dining table after dinner. Kitchen appliances, extraction, conversations and entertainment can all compete within one acoustic environment.
There are practical considerations too. After entertaining, the dining and living areas may remain occupied while used dishes and the working kitchen remain completely exposed.
Sometimes separation has enormous value. A snug, secondary living room, pantry or back kitchen can give a family somewhere to retreat and allow different activities to happen simultaneously.
The objective isn't to reject open-plan living. It is to design it around real life rather than simply designing a large open room.
Design Service-Dependent Rooms Before Construction Begins
Some spaces have a particularly strong relationship with the construction and services of the house.
Kitchens, utility rooms and bathrooms are obvious examples. Plumbing, electrical requirements, extraction, lighting and heating can all be influenced by the eventual furniture layout.
Ceiling design can also be overlooked.
Bulkheads, recessed details, architectural lighting and indirect uplighting can dramatically change the character of an interior, but they are far easier to integrate when considered alongside the construction rather than introduced as an afterthought.
Early design allows these decisions to become part of the architecture.
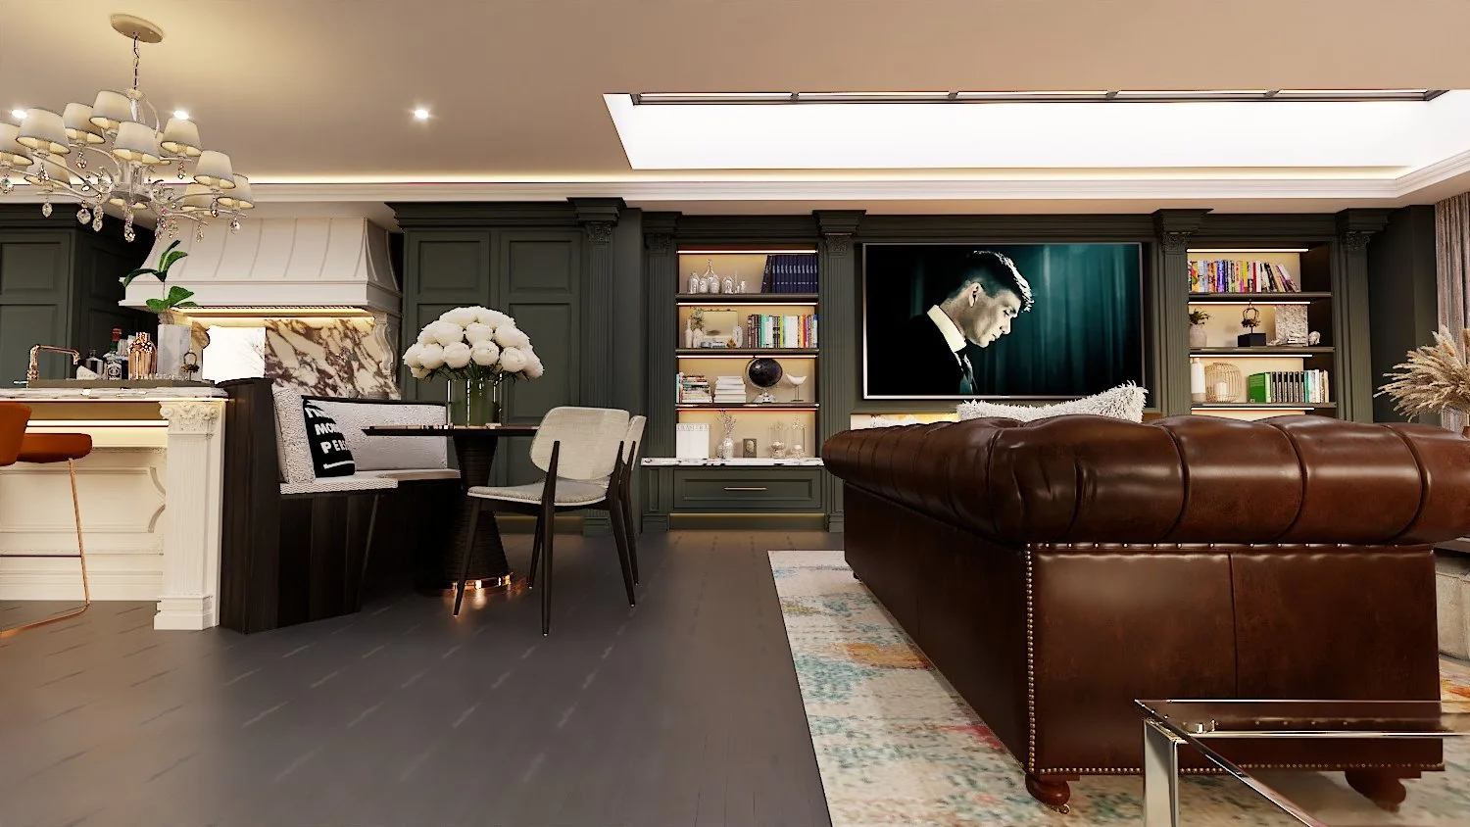
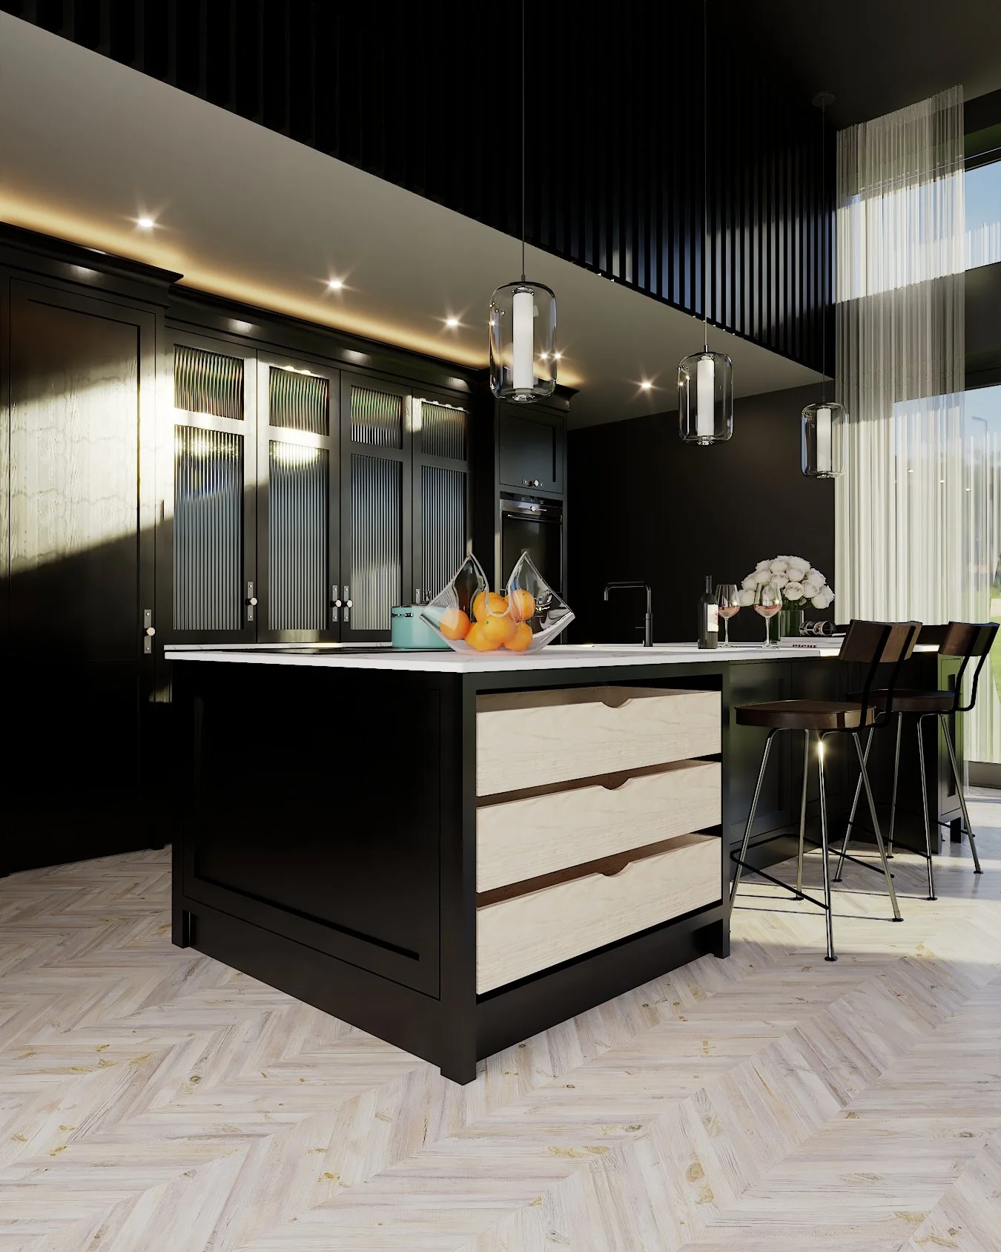
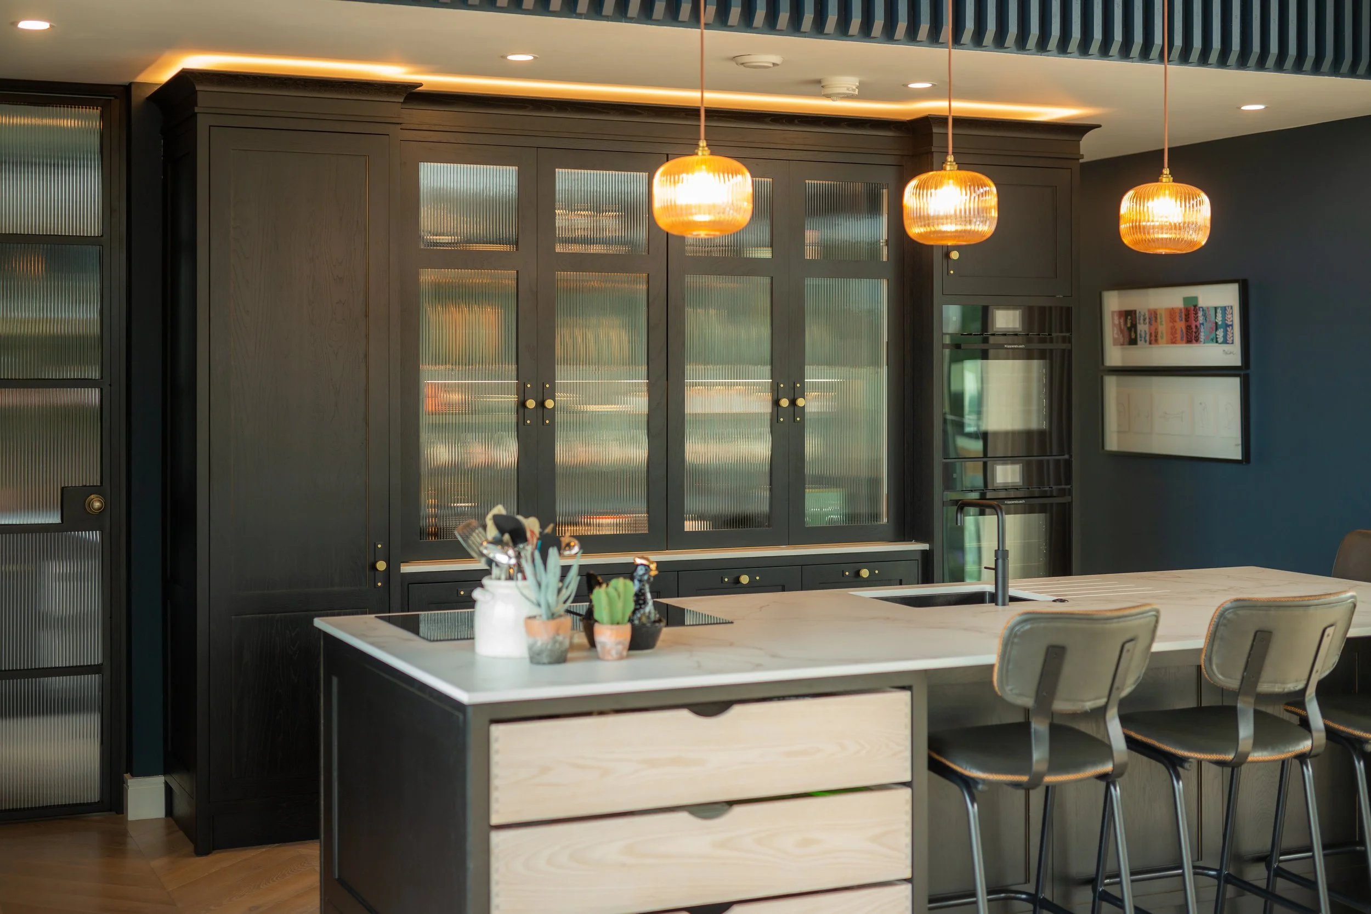
Dark, atmospheric contemporary kitchen combining bespoke cabinetry, layered finishes and integrated banquette and island seating for a sociable open-plan space.
CGI Lets You Experience Your Home Before You Build It
This is where digital design becomes particularly powerful.
At Darren Morgan Design, we can develop the architectural plans into a detailed three-dimensional model and begin designing within the client's actual future home.
Rather than trying to imagine a room from a two-dimensional plan — or looking at a showroom display created for an entirely different property — clients can see their own kitchen, furniture and interiors within their own architectural space.
Our photorealistic CGI visualisation allows proportions, furniture layouts, materials, lighting and architectural details to be explored before construction.
Natural and artificial lighting can be considered. Materials and finishes can be changed. Furniture proportions can be refined. Different layouts can be compared.
Most importantly, the homeowner can begin to imagine themselves actually living within the space.
That clarity builds confidence and allows decisions to be made around the design of the client's own home rather than around products presented in unrelated settings.
Early Interior Design Gives You Greater Control Over Your Budget
Early design is not simply about aesthetics. It gives the homeowner greater control.
When the interior has been properly developed, there is a clearer understanding of what is required and where the budget is likely to be allocated.
Decisions can be considered rather than rushed. Priorities can be established. Potentially expensive conflicts can be identified earlier.
A developed design also provides a clearer blueprint from which manufacture and supply can eventually be discussed and priced.
Instead of attempting to compare several different designs, specifications and sales proposals, the homeowner has a much clearer understanding of the solution they actually want.
Design becomes the blueprint from which everything else can follow.
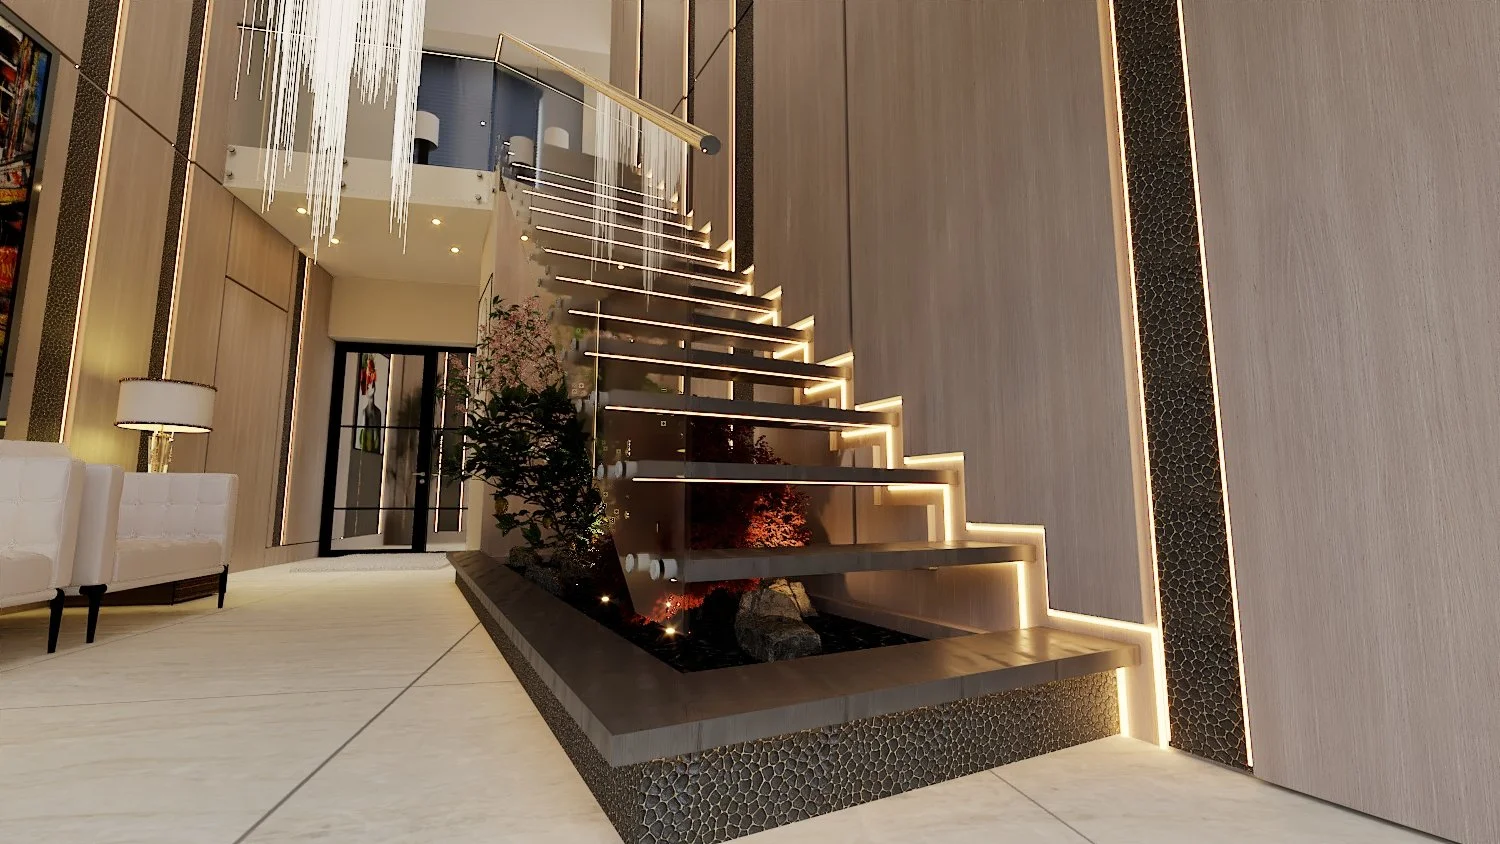
Contemporary statement hallway featuring a floating staircase, integrated LED lighting, bespoke wall panelling and hammered bronze metal detailing.
Designing Several Rooms Together Creates a More Coherent Home
There is another major advantage to beginning early: individual rooms don't have to be designed in isolation.
The relationship between the kitchen, utility, living spaces, hallway, bathrooms, bedrooms and fitted furniture can be considered together.
Materials and architectural details can flow naturally through the property where continuity is desirable.
Equally, designing the home as a whole can provide the confidence to make certain rooms deliberately different. A feature bathroom, darker snug or more dramatic entertaining space can have its own identity while still belonging to the same home.
Whole-home planning creates coherence without requiring every room to look the same.
You've Got Planning Permission. What Should Happen Next?
If you are building your forever home and have received planning permission, this is one of the most valuable opportunities to examine the interior before construction gathers momentum.
Design the important spaces. Test the architecture against the furniture. Consider how your family will move through the house. Understand where storage will go. Explore the lighting, materials and proportions. Visualise the rooms and question anything that doesn't feel right.
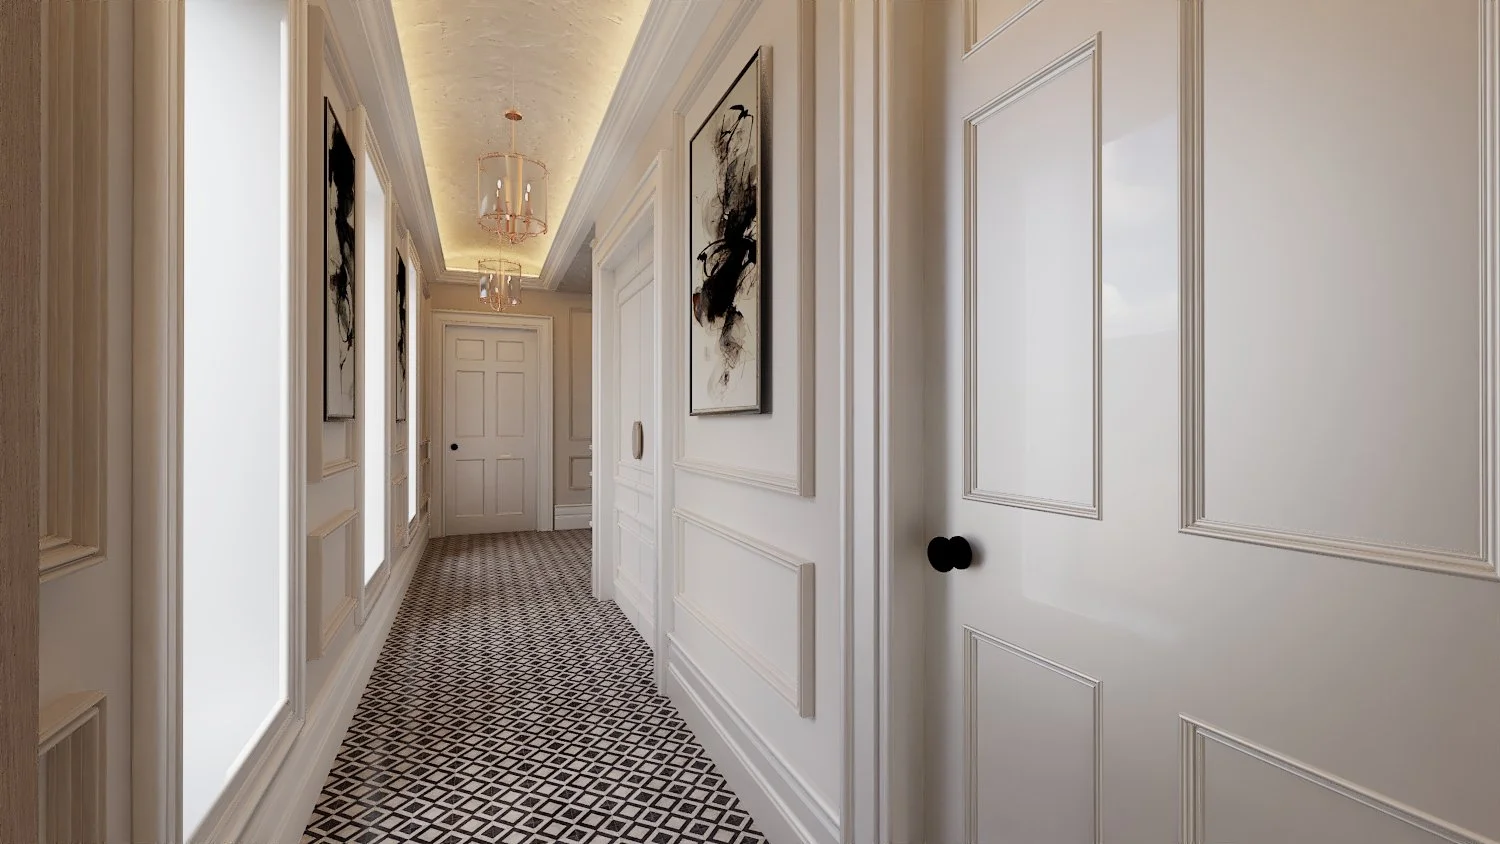
Classically styled hallway with bespoke architectural detailing and luxurious finishes, creating a considered transition between the principal rooms of the home.
You will interact with these spaces and decisions every day for many years.
Taking the time to design and visualise your interior before construction allows you to make informed decisions while there is still flexibility — and gives you far greater confidence that the home being built is genuinely the home you want to live in.
Planning a New-Build Home?
Darren Morgan Design provides independent luxury home, kitchen and furniture design consultancy for new-build and renovation projects across Northern Ireland, Ireland, the UK and internationally.
Through spatial planning, bespoke furniture design and advanced CGI visualisation, we can work with your architectural plans to develop and experience the interior of your future home before construction.