
Planning a New Build? 10 Design Decisions to Make Before Construction Starts
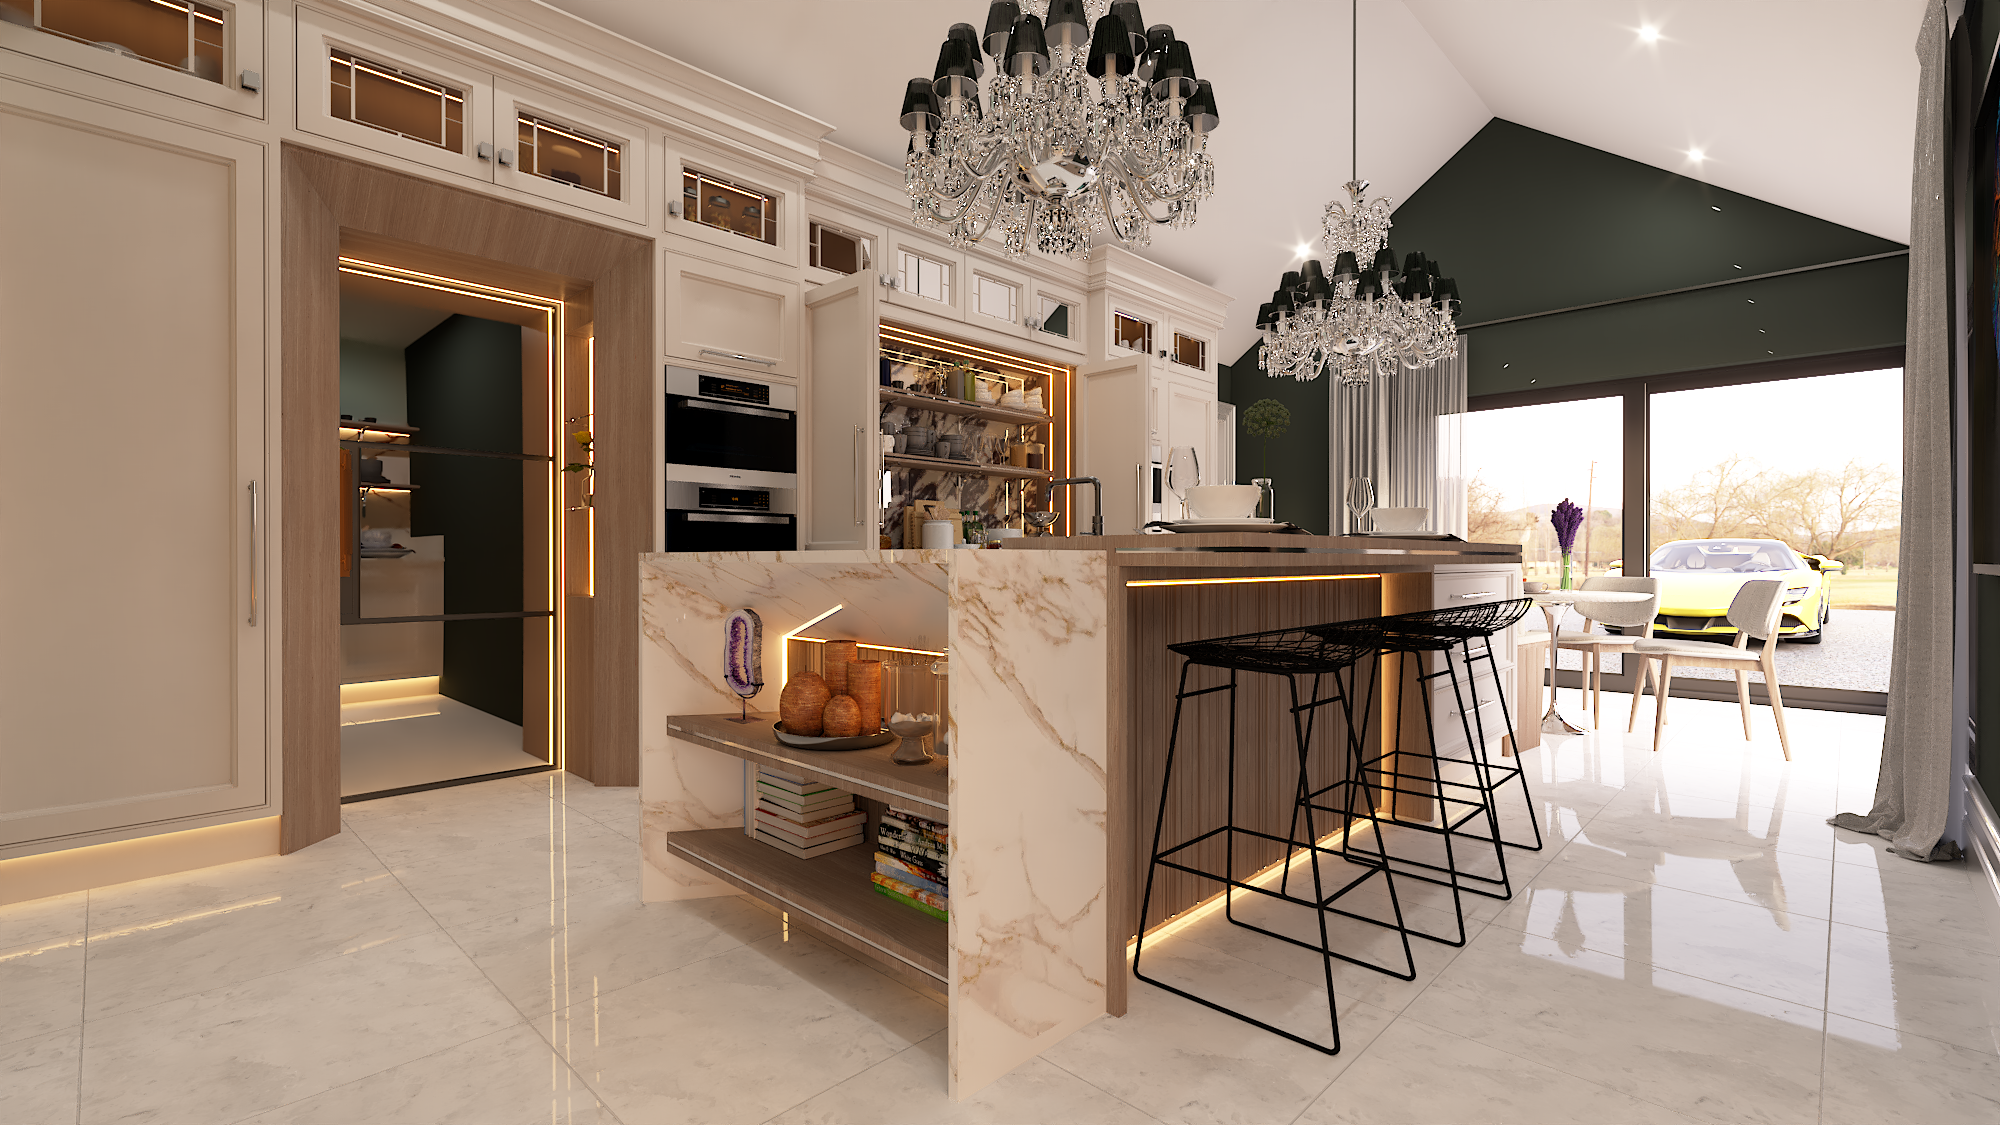
Planning the interior alongside the architecture allows important decisions to be explored before construction begins.
Building a new home is an opportunity few people experience more than once.
It is also one of the largest financial commitments most homeowners will ever make.
Yet surprisingly, many of the decisions that determine how successfully a new home will eventually function are made long before anyone has properly considered the interior.
Architectural drawings understandably concentrate on the building itself. But a successful home must also accommodate kitchens, furniture, storage, lighting, appliances, circulation and, most importantly, the people who will live there.
At Darren Morgan Design, we believe the interior design process should begin before construction, not after it.
With careful spatial planning, specialist design consultancy and photorealistic CGI visualisation, a proposed home can be explored virtually before many of the expensive decisions become permanent.
Here are ten decisions worth considering early.
1. Don't Assume the Architectural Plan Has Solved the Interior
An architect's role and an interior spatial designer's role frequently overlap, but they are not the same.
Before accepting a floor plan as finished, ask a simple question:
Has anyone actually designed what will go inside these rooms?
A room can appear generous on an architectural drawing but become surprisingly restrictive once kitchen furniture, wardrobes, televisions, sofas, dining tables and circulation are introduced.
We regularly review proposed layouts and identify opportunities to improve how the architecture supports the eventual interior.
This isn't about undermining the architectural process. It is about adding another specialist layer of consideration to it.
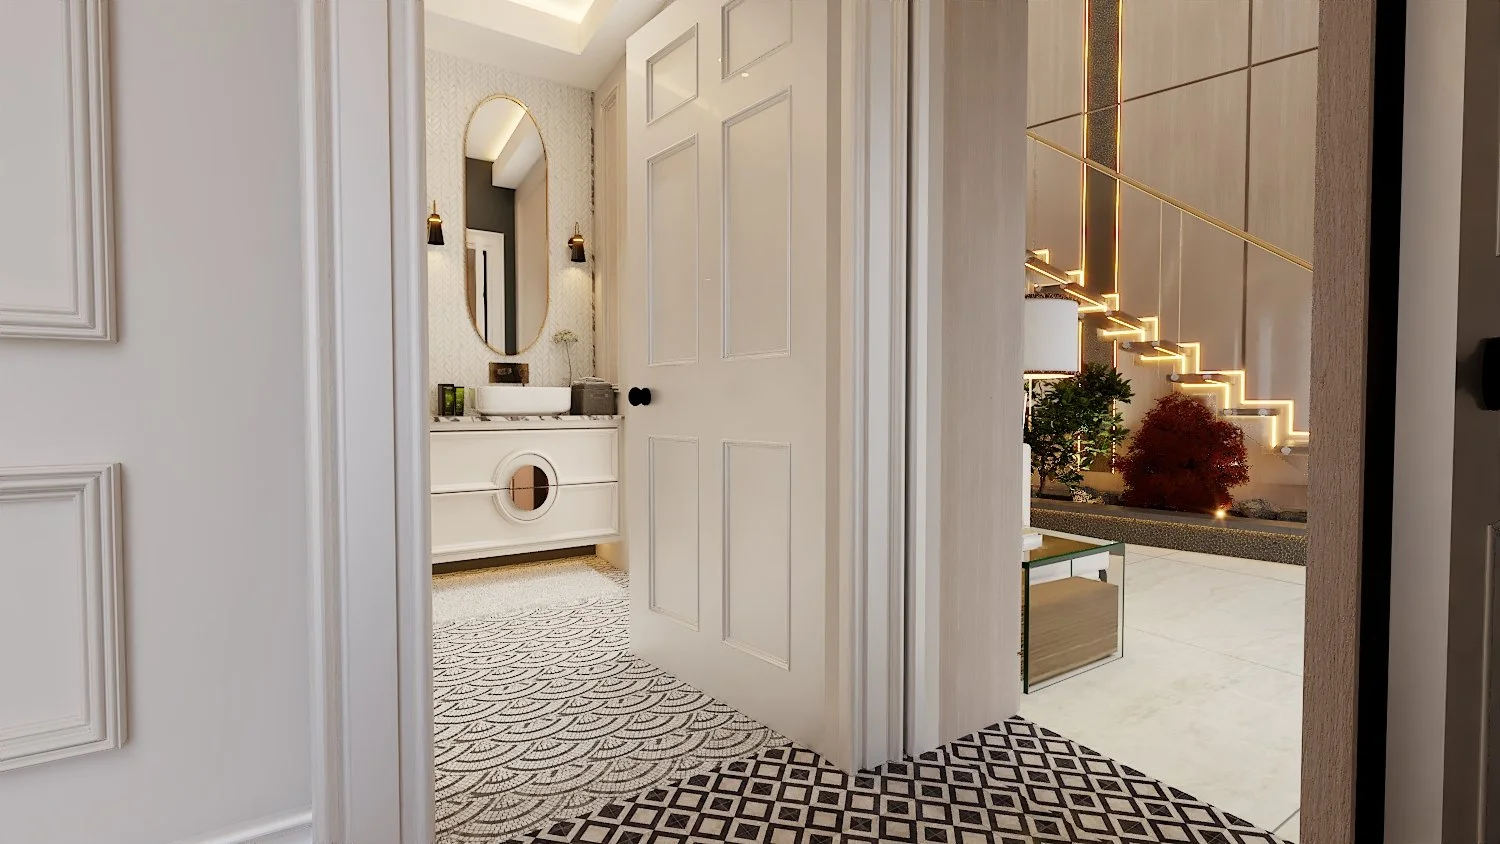
Successful new-build design considers how rooms connect, how people move through the home and how furniture will eventually interact with the architecture.
2. Protect the Wall Space You'll Eventually Need
Windows and doors have an enormous influence on furniture design.
Large areas of glazing can look spectacular on an elevation, but every opening also removes potential wall space.
That matters when you eventually need somewhere for kitchen tall units, a media wall, wardrobes, artwork, a headboard or bespoke furniture.
Moving a window on a drawing is simple.
Discovering after construction that it is 400mm away from where it really needed to be can be considerably more expensive.
Interior planning allows these relationships to be tested before construction begins.
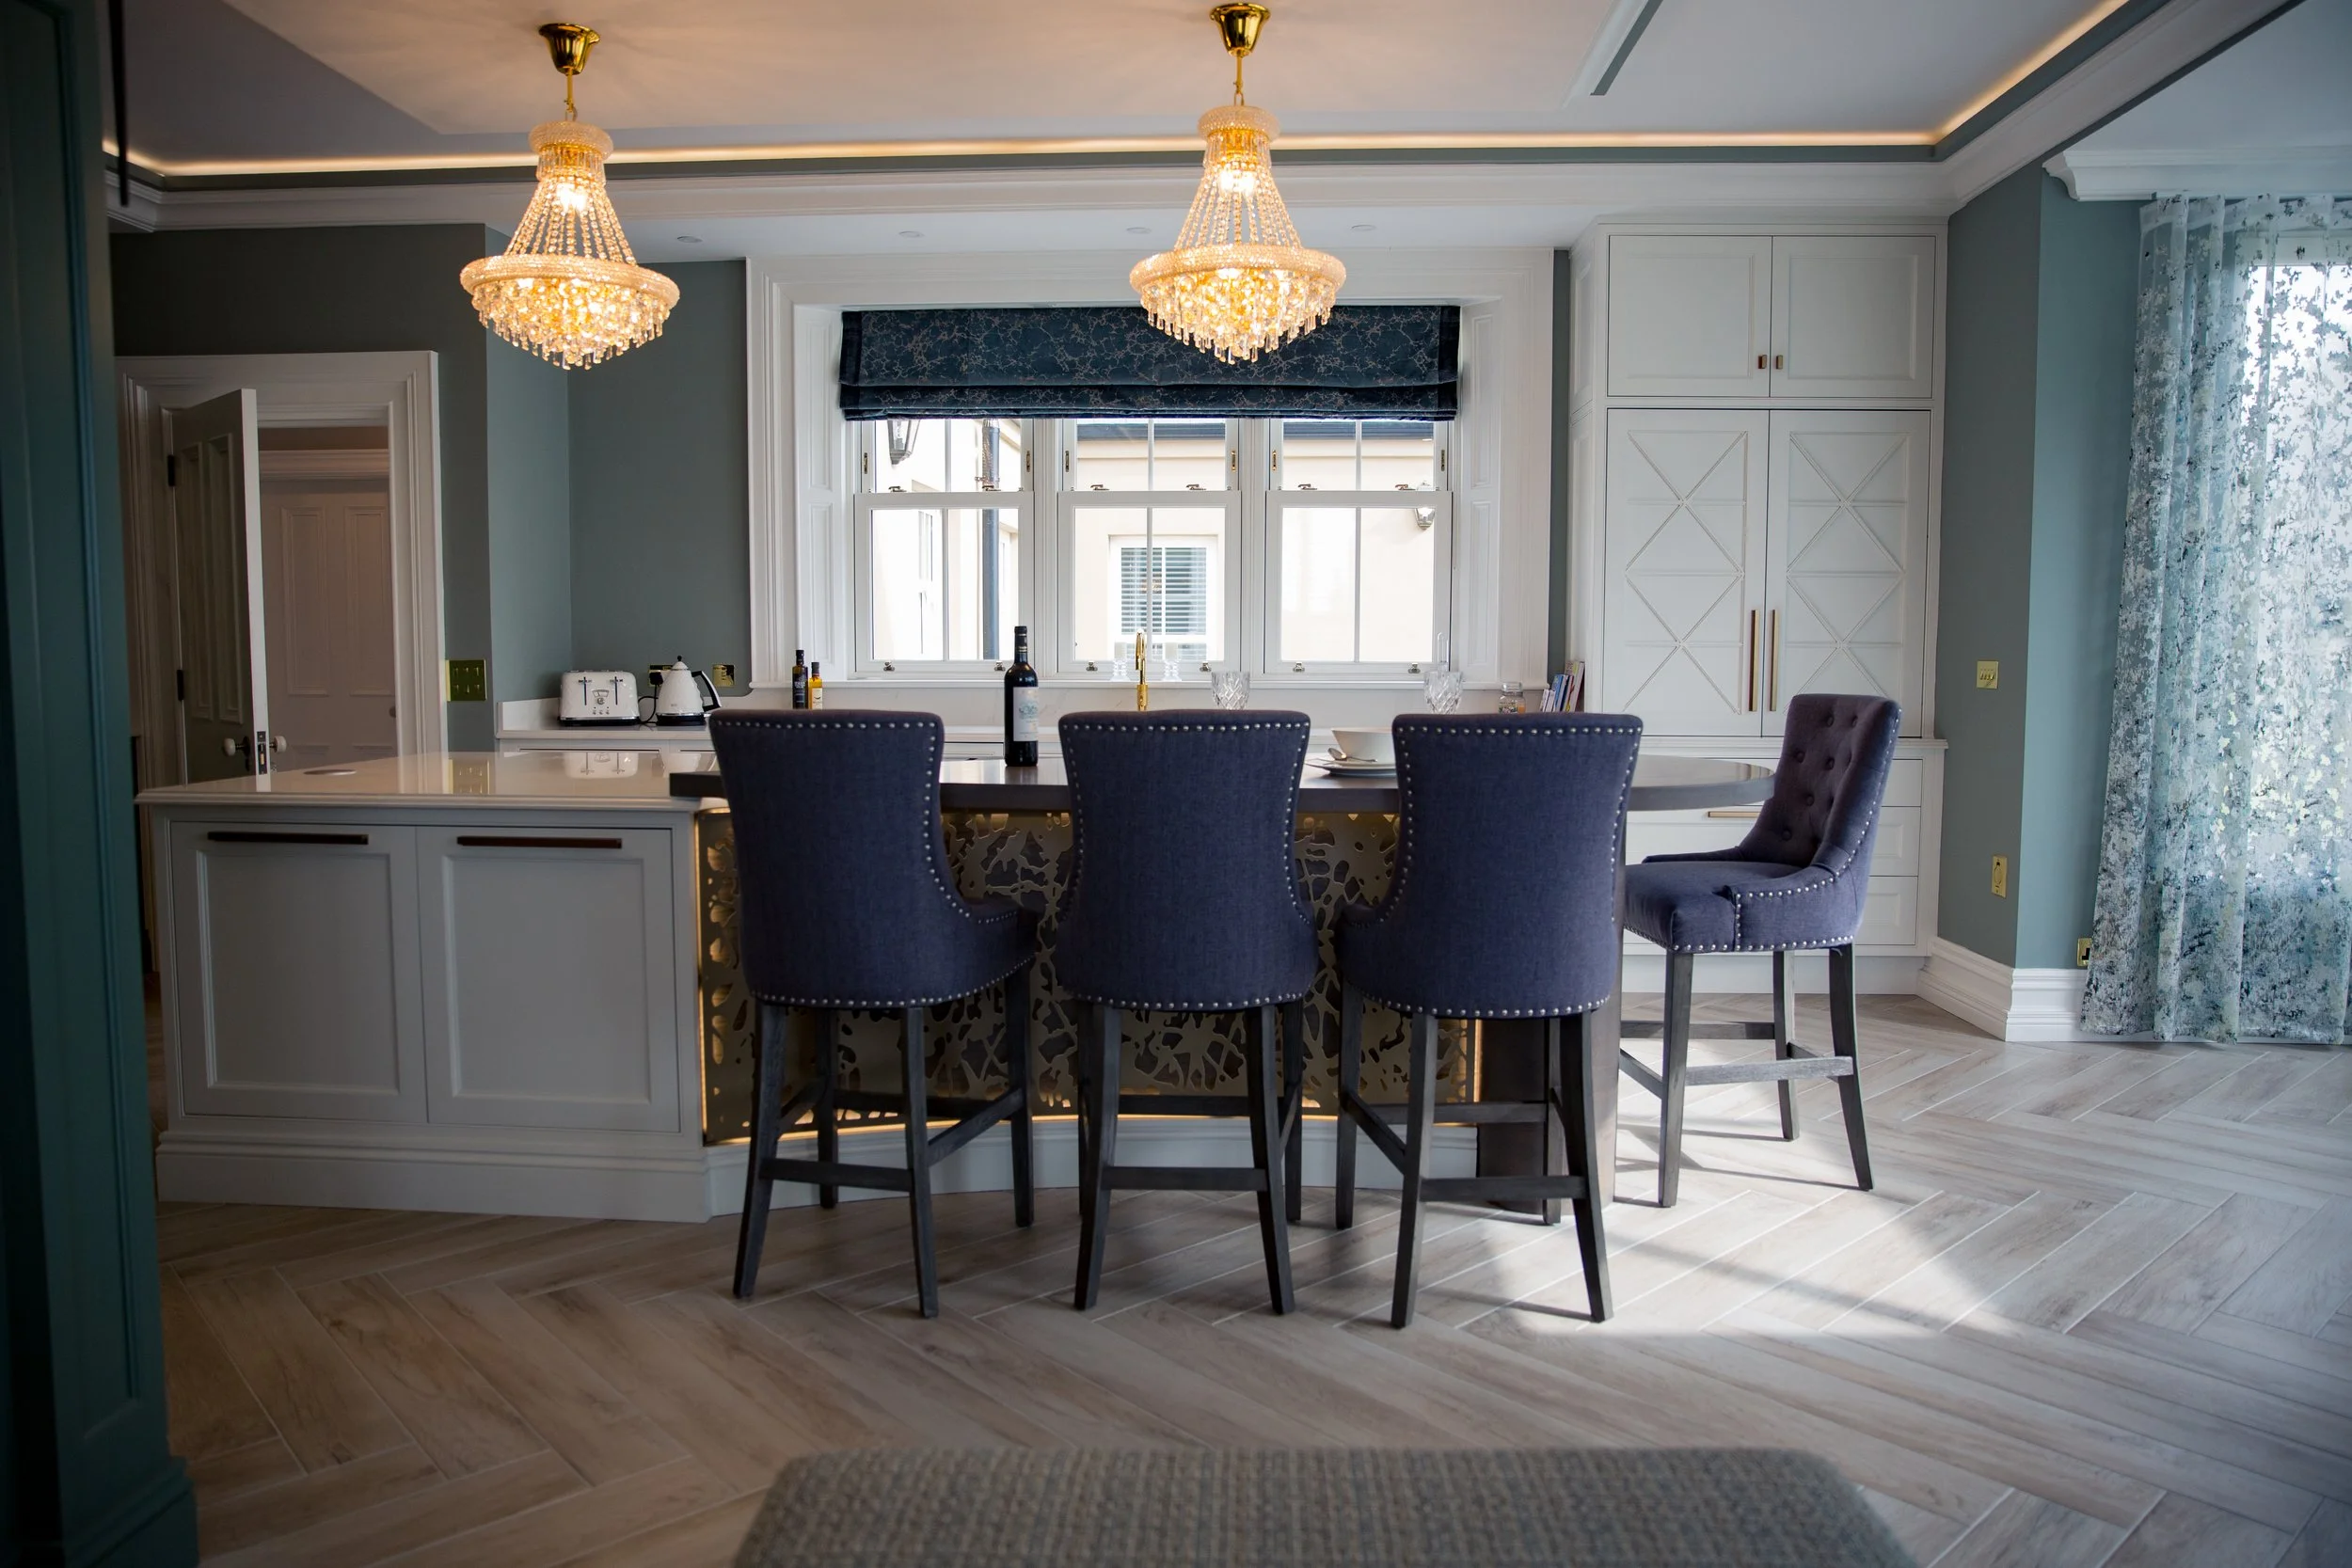
Designing the kitchen early allows windows, doors, furniture, appliances, circulation and architecture to be considered together.
3. Consider Room Proportions, Not Simply Room Sizes
A bigger room isn't automatically a better room.
Proportion matters.
The relationship between width and length, ceiling height, entrances, windows and adjoining spaces can completely change how comfortable a room feels.
This becomes particularly important in kitchens and open-plan spaces, where islands, dining tables and circulation routes all compete for space.
Good new-build home design therefore isn't simply about achieving a particular square footage.
It's about ensuring that space can actually be used well.
4. Think Carefully Before Making Everything Open Plan
Open-plan living can be fantastic.
But it isn't automatically the right answer for every family.
Cooking noise, extraction, appliances, televisions and multiple conversations can all occupy the same acoustic environment. A dining table can also consume considerably more space than homeowners anticipate.
Sometimes separation has value.
A snug, secondary living room, pocket doors or carefully considered zoning can provide flexibility without losing the sense of openness people enjoy.
The question shouldn't be:
“Can we make this open plan?”
It should be:
“How do we want to live in this space?”
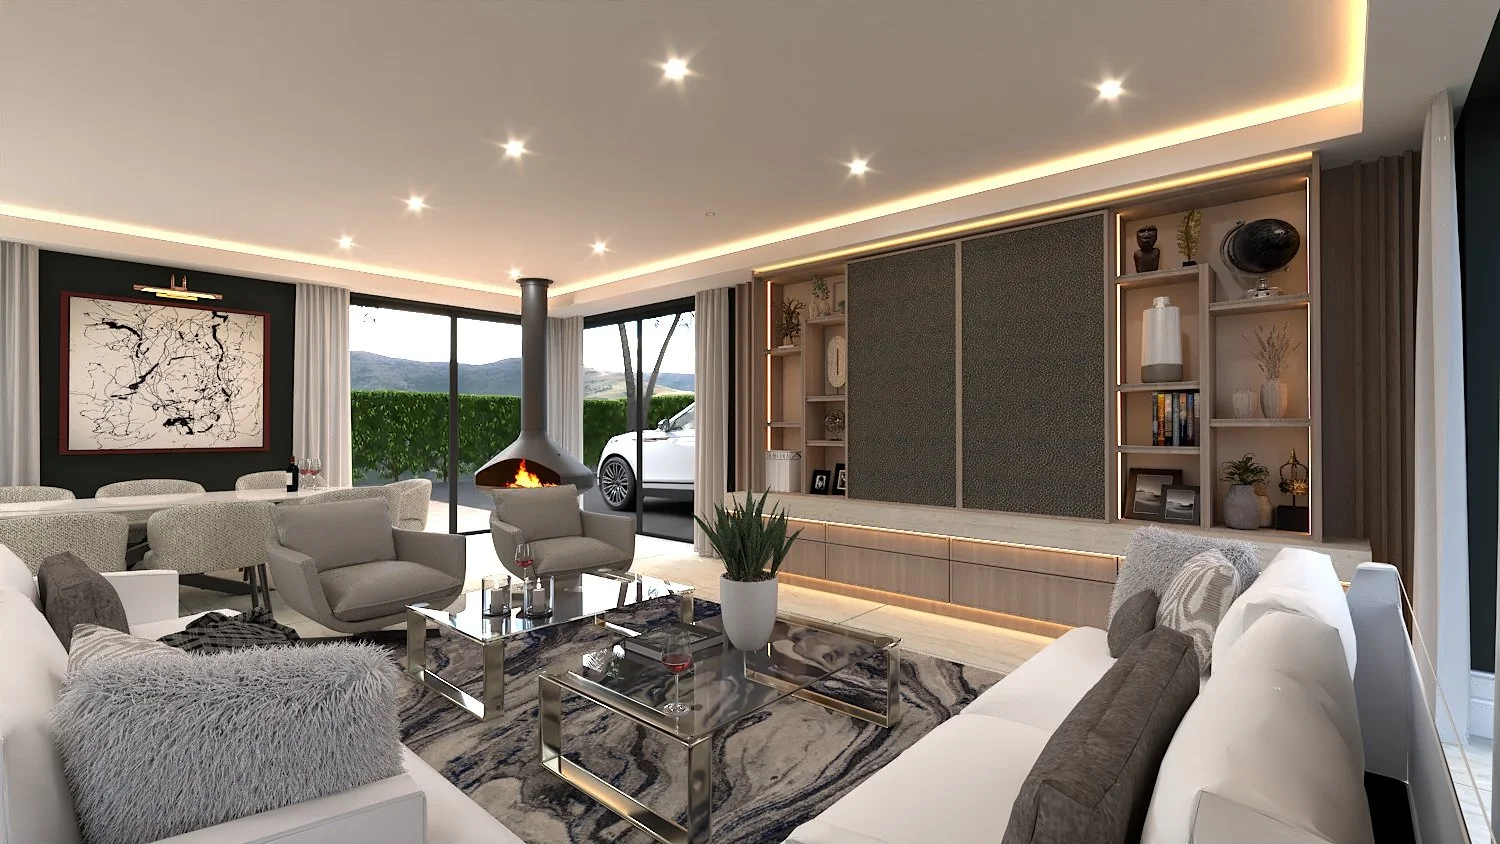
Whole-home design allows kitchens, living spaces and bespoke furniture to develop as one connected design rather than a series of isolated rooms.
5. Design the Kitchen Before Fixing the Architecture Around It
The kitchen is often one of the most technically demanding rooms in a new home.
Yet it is frequently properly designed only after the architectural plan has progressed significantly.
That reverses the process.
Island proportions, seating, tall furniture, refrigeration, cooking, extraction, sinks, lighting and circulation all have architectural implications.
We frequently see homeowners trying to accommodate a particular appliance or oversized island because the architecture has already constrained the available solution.
Designing the kitchen earlier allows the architecture and furniture to work together rather than compete with one another.
6. Plan Furniture Before You Build Rooms for It
Furniture should not simply fill the space left behind after construction.
It should help inform the space.
That applies throughout the home.
Wardrobes influence bedroom proportions. A media wall affects living-room orientation. Vanity furniture affects bathroom layouts. Boot-room storage changes circulation. A kitchen island can influence the entire relationship between kitchen, dining and living areas.
At Darren Morgan Design, our work extends beyond kitchen design into bespoke furniture, bathrooms, bedrooms, dressing rooms, living spaces, utility rooms and other functional areas of the home.
Considering these together creates a much more coherent result.
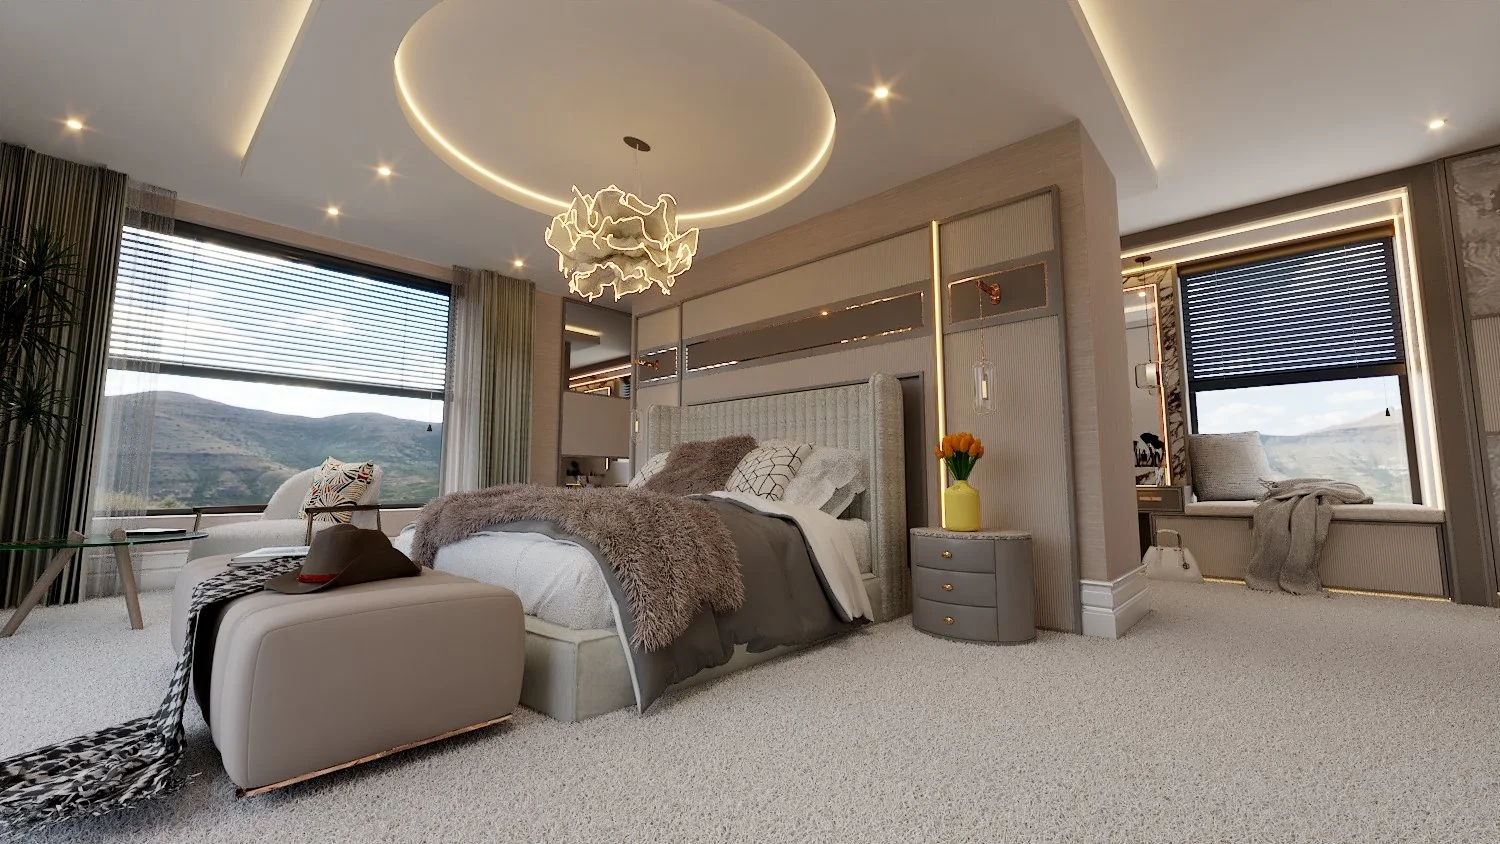
Considering bedroom furniture early helps ensure walls, windows, circulation and storage work with the architecture of the home.
7. Plan Lighting Alongside the Interior
Lighting is far easier to resolve when you know what it is supposed to illuminate.
A grid of downlights might illuminate a floor, but that doesn't necessarily create good lighting.
Furniture lighting, task lighting, architectural lighting and ambient lighting all perform different jobs.
If the furniture and room layouts are established early, electrical and lighting positions can respond to the actual design rather than being based largely on assumptions.
The result is usually both more functional and more atmospheric.
8. Use CGI to Experience Your Home Before You Build It
This is one of the biggest changes technology has brought to the design process.
At Darren Morgan Design, we use market-leading photorealistic CGI and digital visualisation to allow clients to experience proposed spaces before construction begins.
This goes considerably beyond looking at a floor plan or generic CAD representation.
You can explore proportions.
Understand furniture relationships.
Assess materials.
Consider lighting.
Compare alternative layouts.
And, importantly, begin imagining yourself actually living in the home.
That creates confidence.
For a new-build client, CGI effectively provides the opportunity to create a virtual version of the home before committing to the physical one.
Decisions can then be challenged when they are still relatively inexpensive to change.
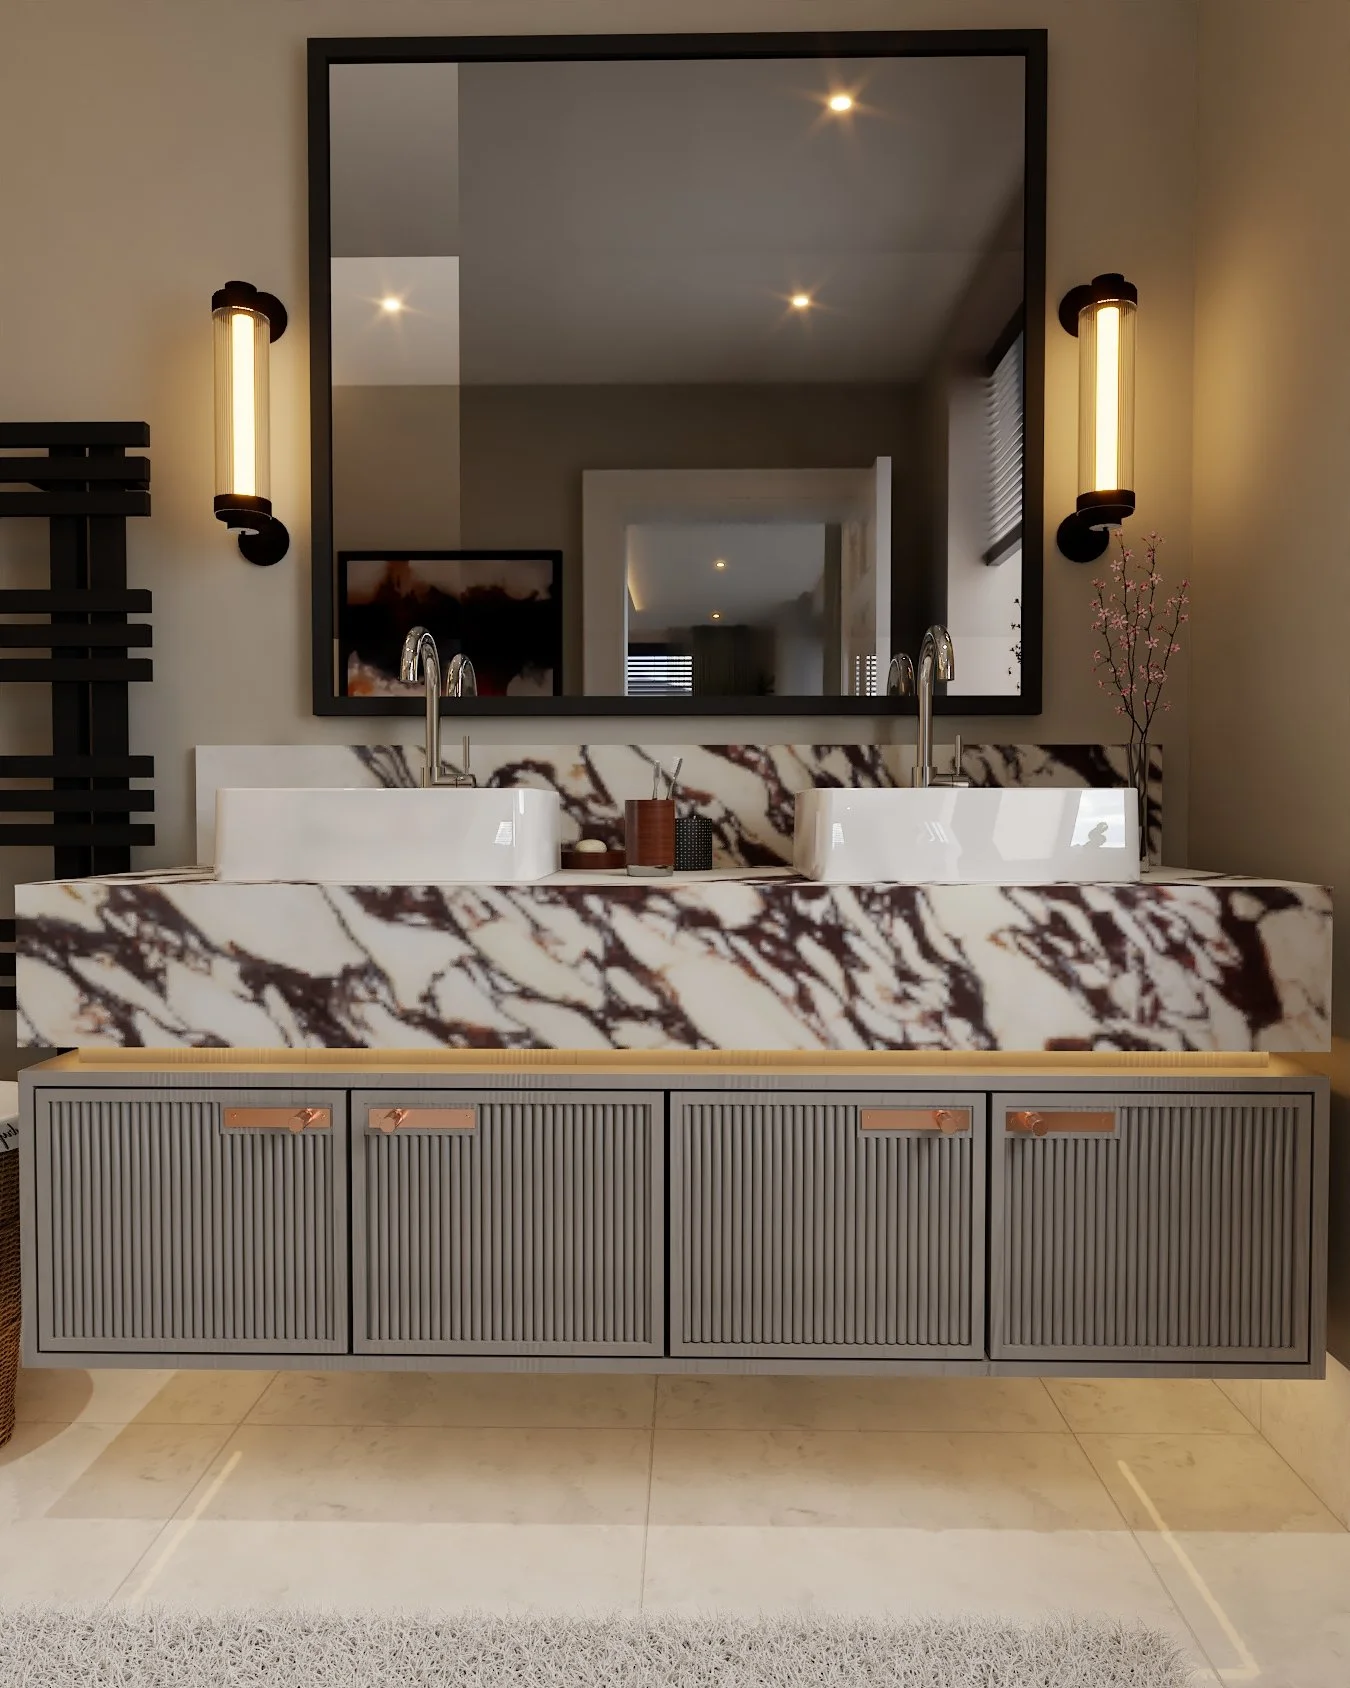
9. Establish a Design Blueprint Before You Start Buying
One of the easiest ways for a project to become confusing is to start shopping too early.
Kitchen showrooms, bathroom suppliers, furniture retailers, lighting companies and flooring specialists will naturally approach the project from their own area of expertise.
The homeowner then has to somehow combine all those separate recommendations into one coherent home.
A design blueprint changes that relationship.
Once the design direction is established, products and suppliers can be assessed against an agreed solution.
At Darren Morgan Design, our independent design consultancy isn't tied to a particular furniture range or manufacturer.
We can therefore concentrate initially on finding the right solution and subsequently use our industry experience and network of vetted manufacturers and suppliers to help clients navigate how that design can be delivered .
It also creates a much clearer foundation for budgeting, comparison and, where appropriate, competitive tendering.
10. Design for the Way You Actually Live
Perhaps the most important decision is also the simplest.
Don't design someone else's home.
Beautiful inspiration is everywhere, but Instagram, Pinterest, magazines and showrooms cannot tell you how your family should live.
Consider your mornings.
Where school bags accumulate.
How you entertain.
Whether you actually use a formal dining table.
Where coats go.
Whether two people cook together.
Whether someone works from home.
Whether teenagers need somewhere separate to disappear to.
The most successful homes don't simply photograph beautifully.
They make everyday life easier.
When Should Interior Design Begin on a New Build?
Ideally, earlier than most people expect.
The architect should establish the architectural concept and proposed footprint, but there is considerable value in reviewing the interior while those plans are still flexible.
Initial spatial and furniture considerations can begin during the architectural planning process.
Once planning is sufficiently developed — and certainly before construction begins — the detailed interior design process can progress much further.
This creates an opportunity to resolve kitchens, furniture, bathrooms, lighting, circulation and other important interior relationships before the building itself dictates what is possible.
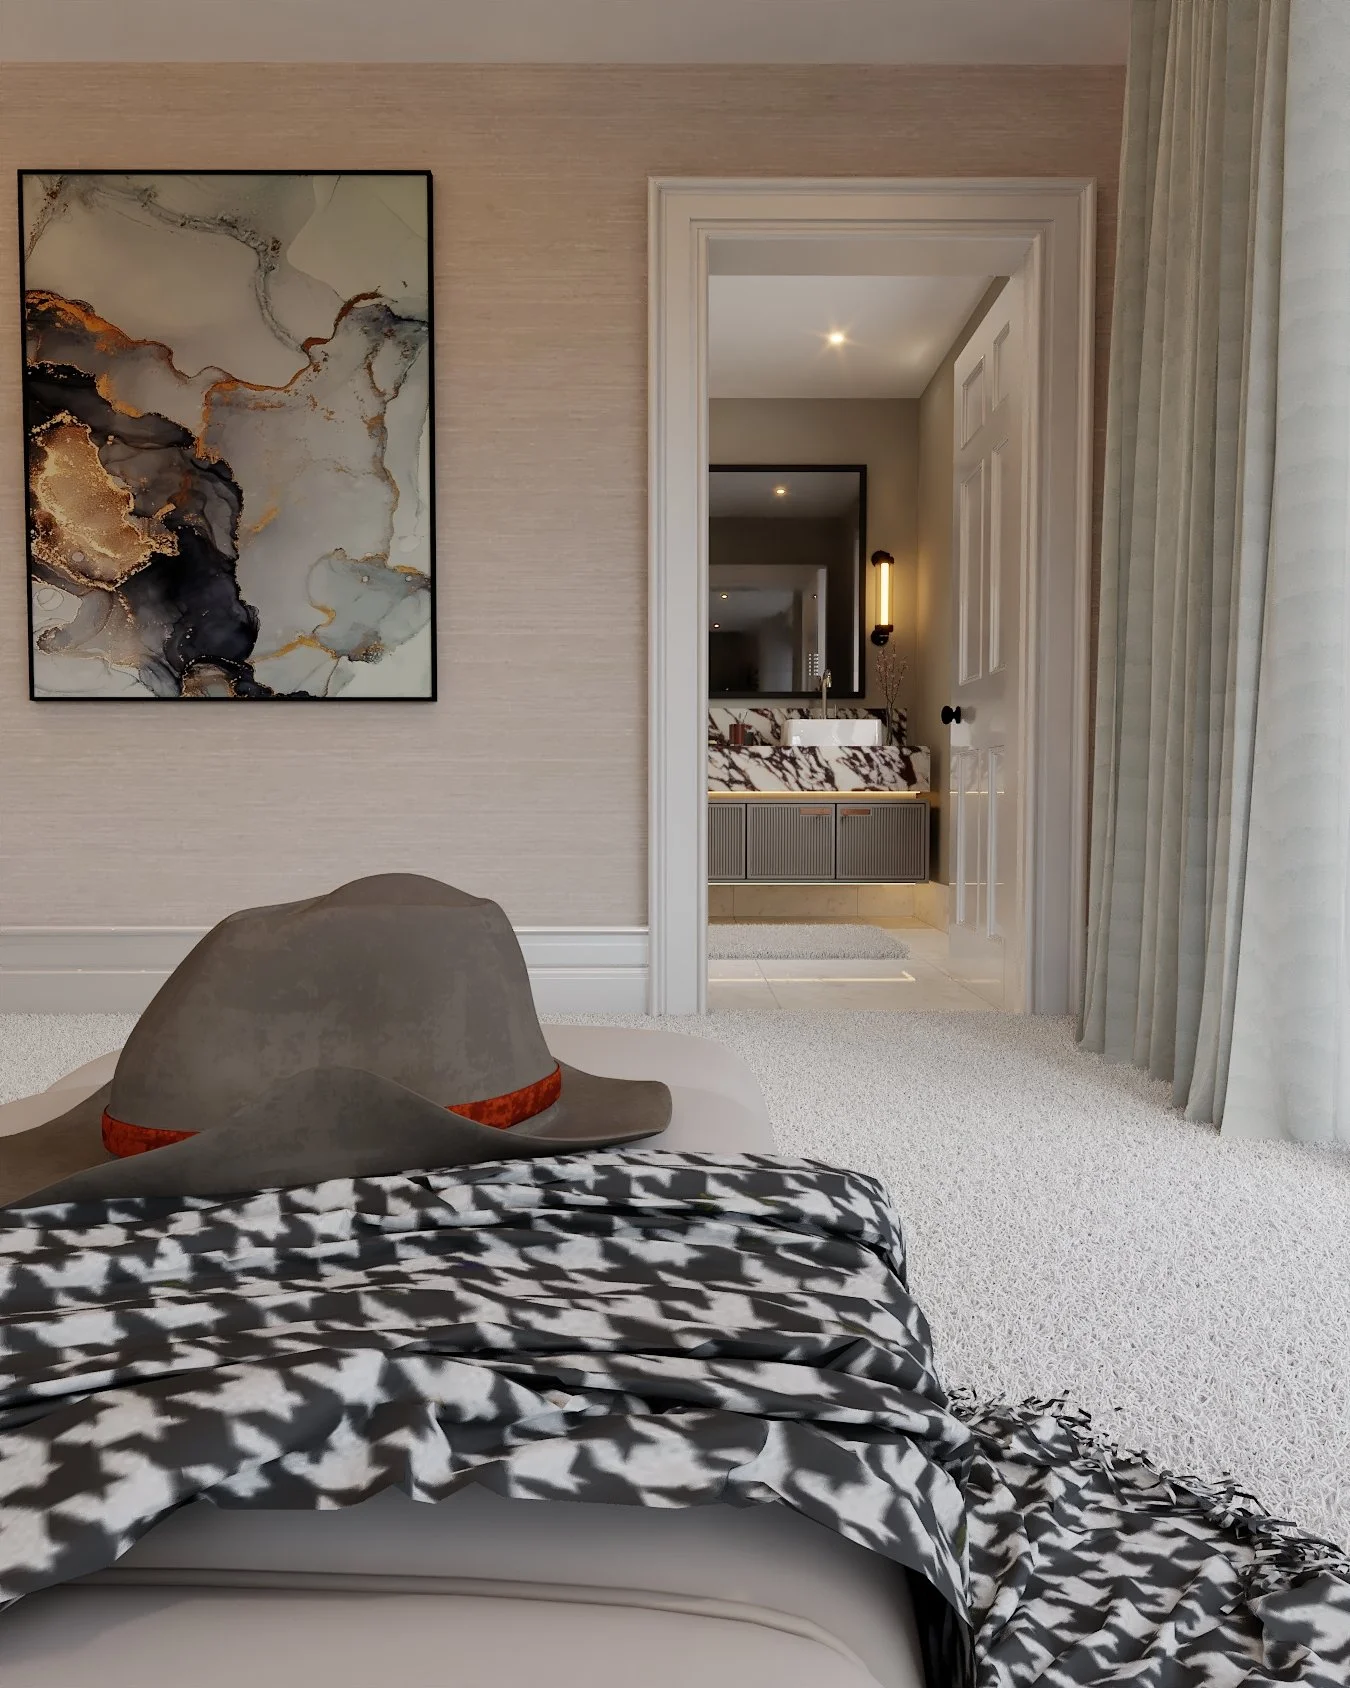
Advanced CGI visualisation allows homeowners to experience proportions, materials, furniture and atmosphere before construction begins.
A Different Approach to New-Build Home Design
Darren Morgan Design sits slightly differently from a conventional interior decorating service.
Our focus is on functional spatial design, interior architecture, furniture design and visualisation.
With more than 26 years of design experience, our role is to question how spaces work, how furniture interacts with architecture and how design decisions made today will influence the finished home.
Clients can work with us remotely from the comfort of their own home, using digital presentations and photorealistic CGI to develop and refine their project.
For busy homeowners, this also removes much of the need to travel between multiple suppliers simply to establish what might be possible.
Instead, design becomes the blueprint.
And once you have the blueprint, you have considerably more control over what happens next.
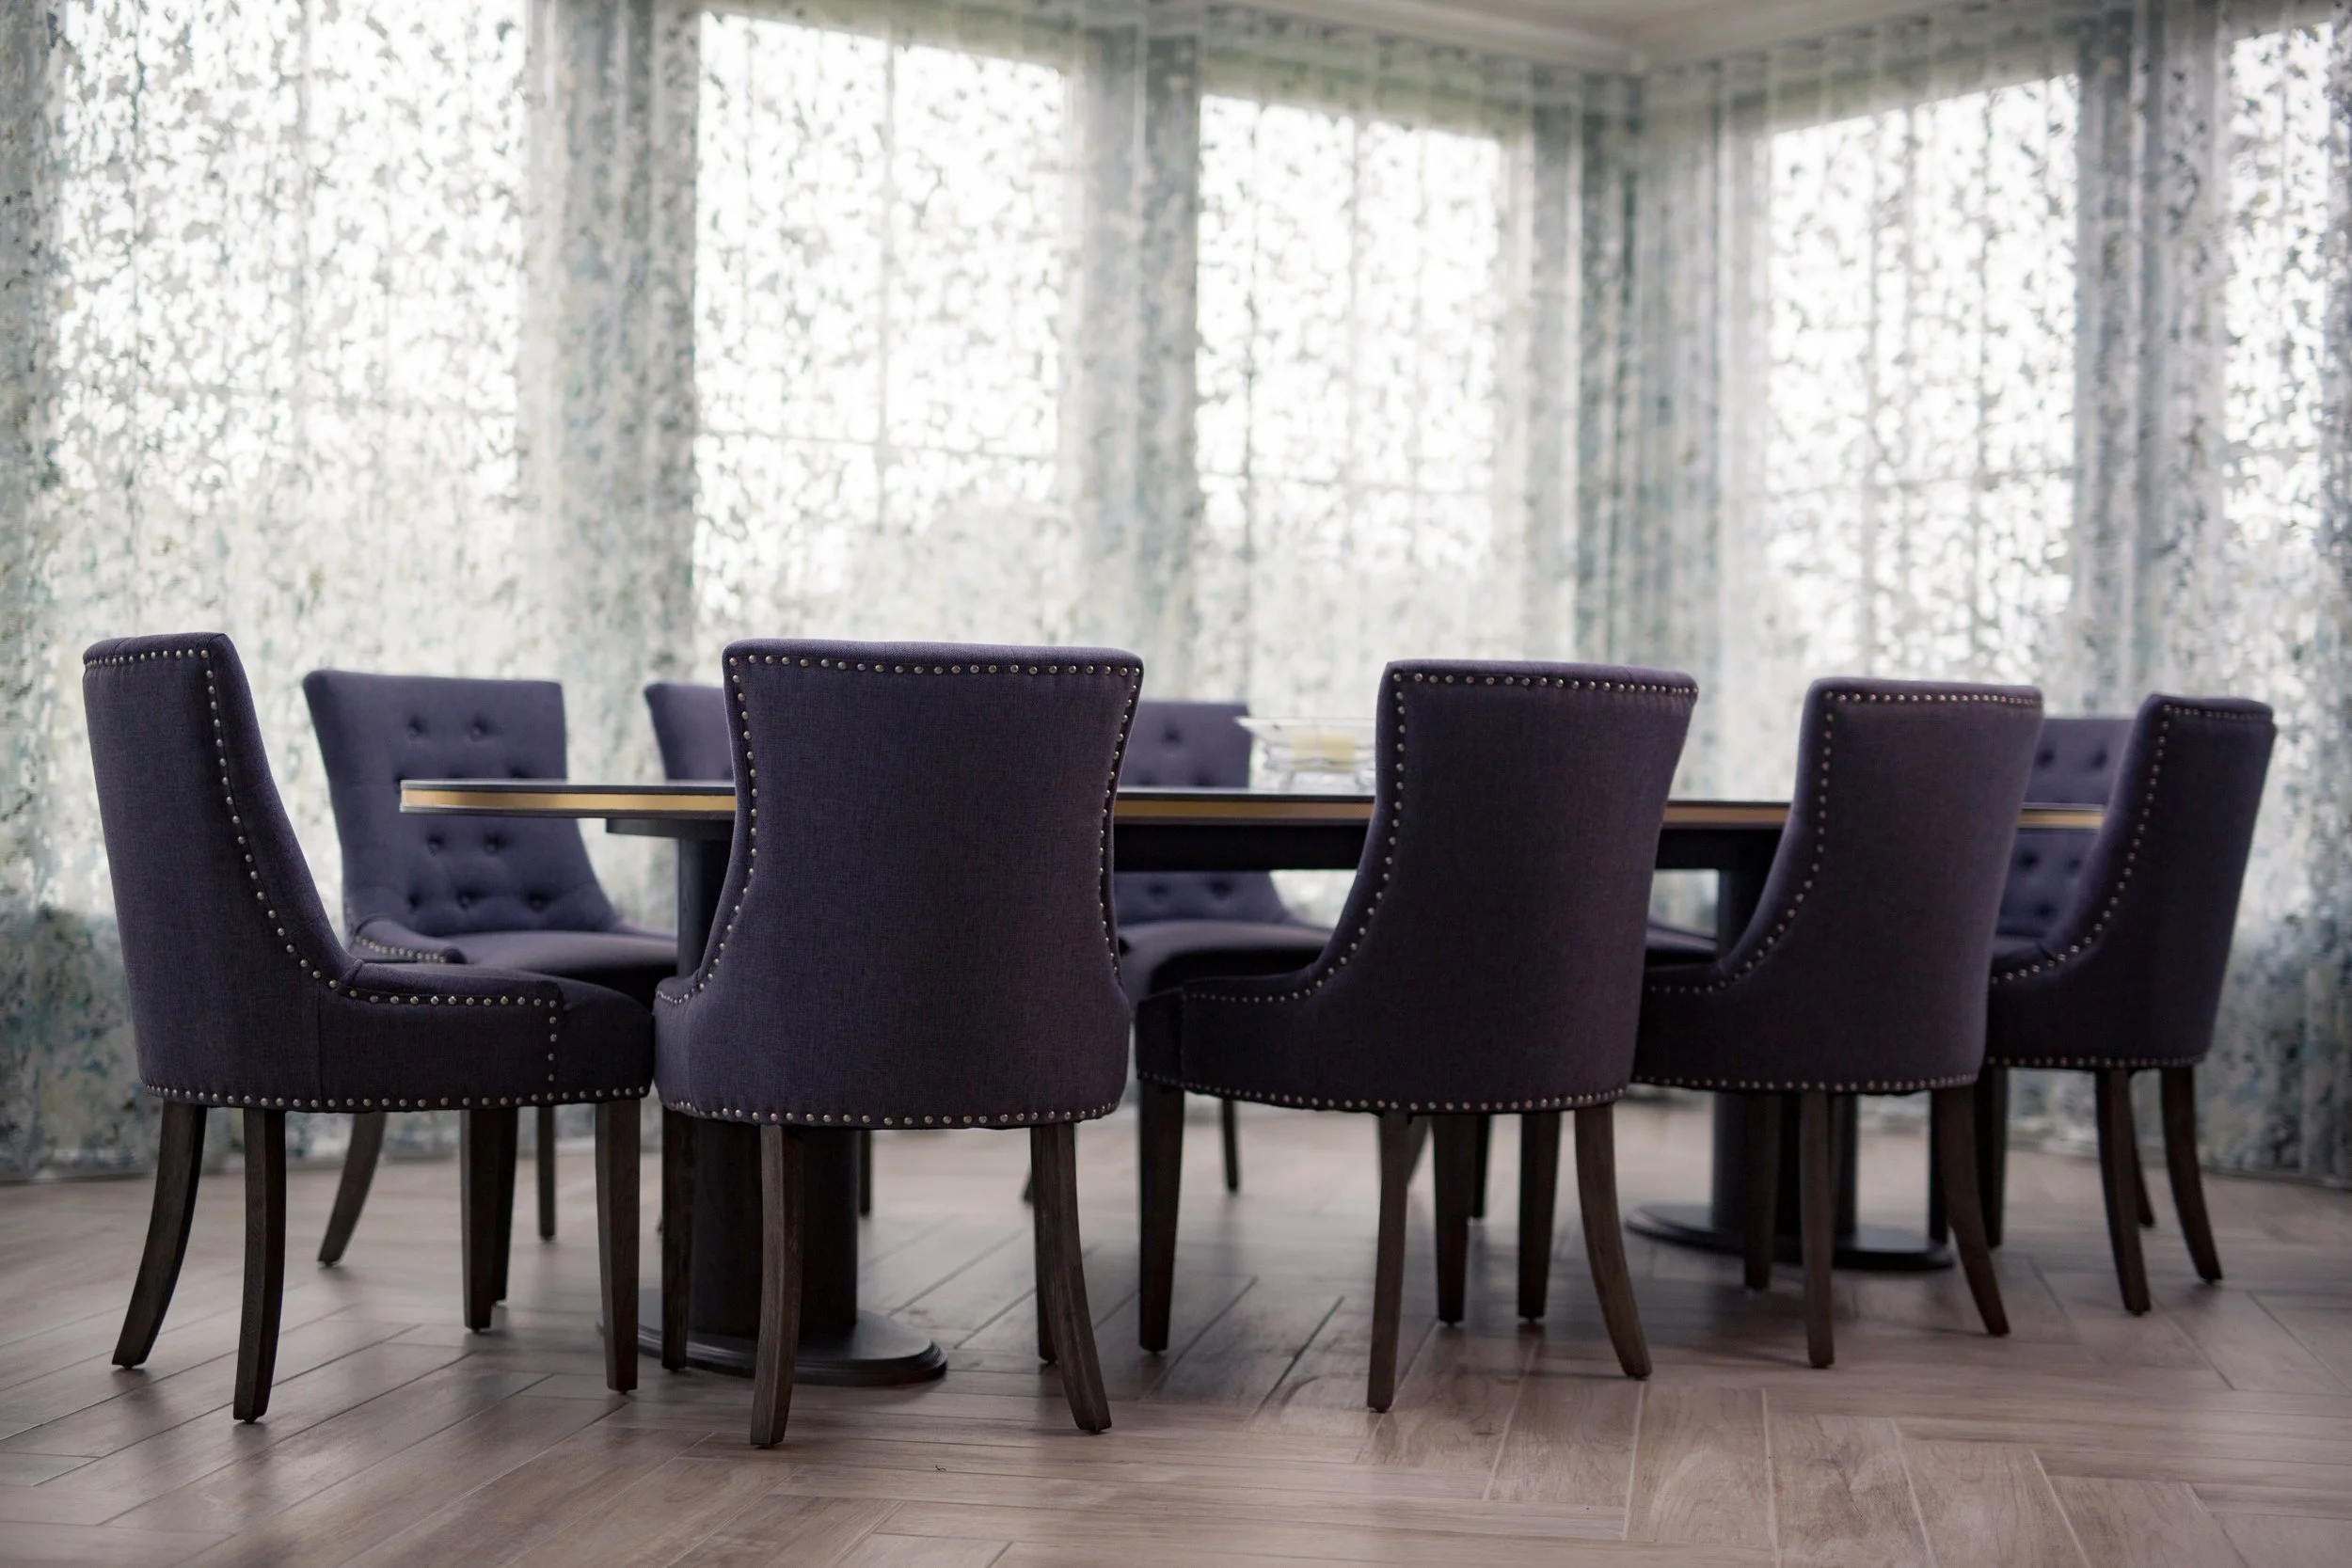
Detailed planning creates a clear design blueprint from which products can be sourced, costed, manufactured and delivered.
Design Before You Build
A new-build home represents a substantial investment.
The decisions made during its design can influence how it functions for decades.
Investing in the interior design process before construction gives you something extremely valuable: the opportunity to identify problems before they become expensive problems.
Plan the architecture.
Plan the interior.
Visualise the result.
Then build with confidence.
If you're planning a new-build home in Ireland, Northern Ireland, elsewhere in the UK or further afield, Darren Morgan Design provides independent kitchen and whole-home design consultancy, spatial planning, bespoke furniture design and photorealistic CGI visualisation remotely.