
Luxury Home Design
Independent whole-home design for substantial new builds, renovations and multi-room interiors across Ireland and the UK.
Design the Home as a Connected Whole
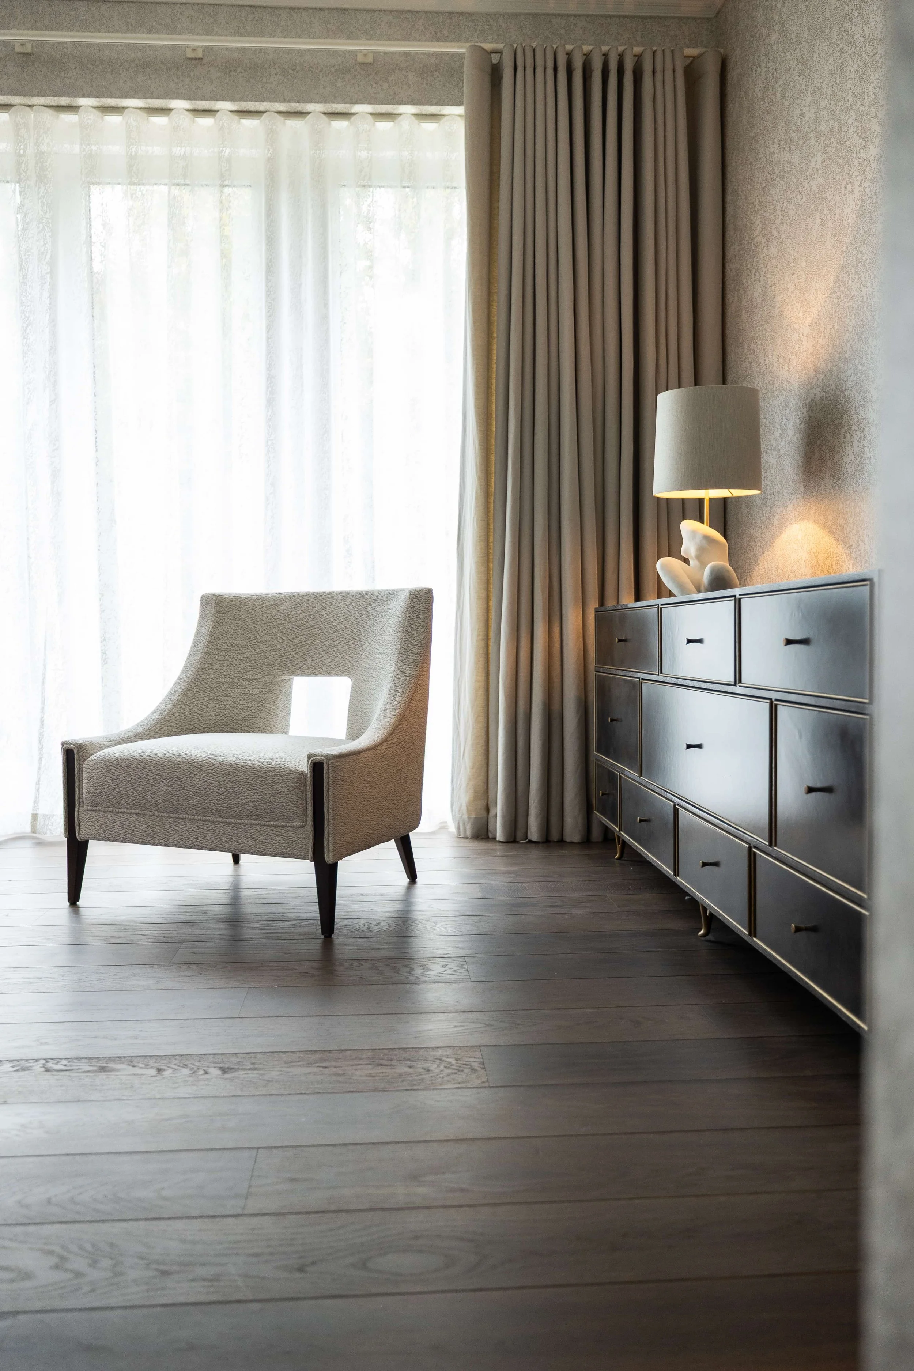
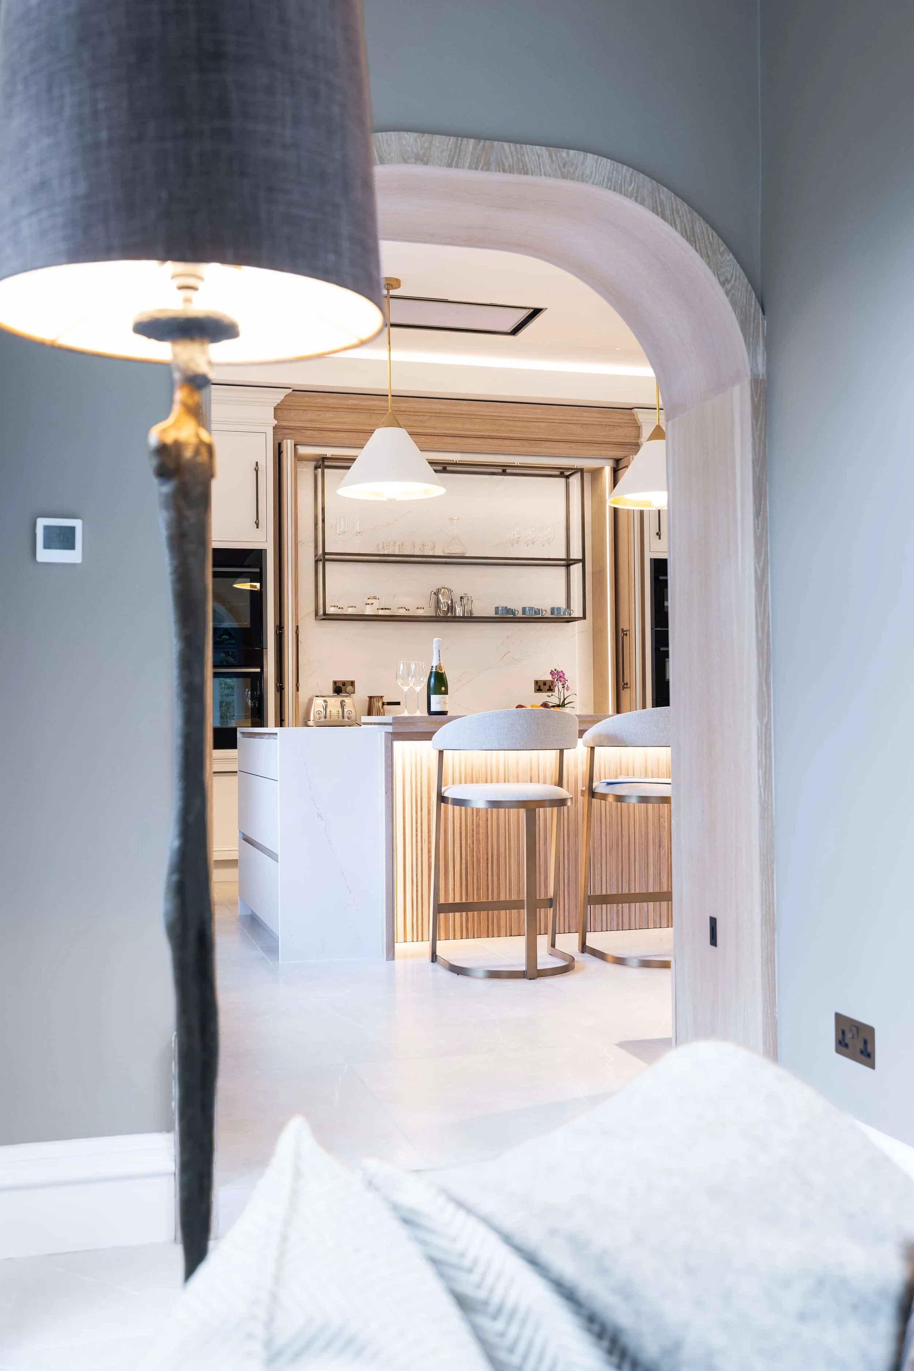
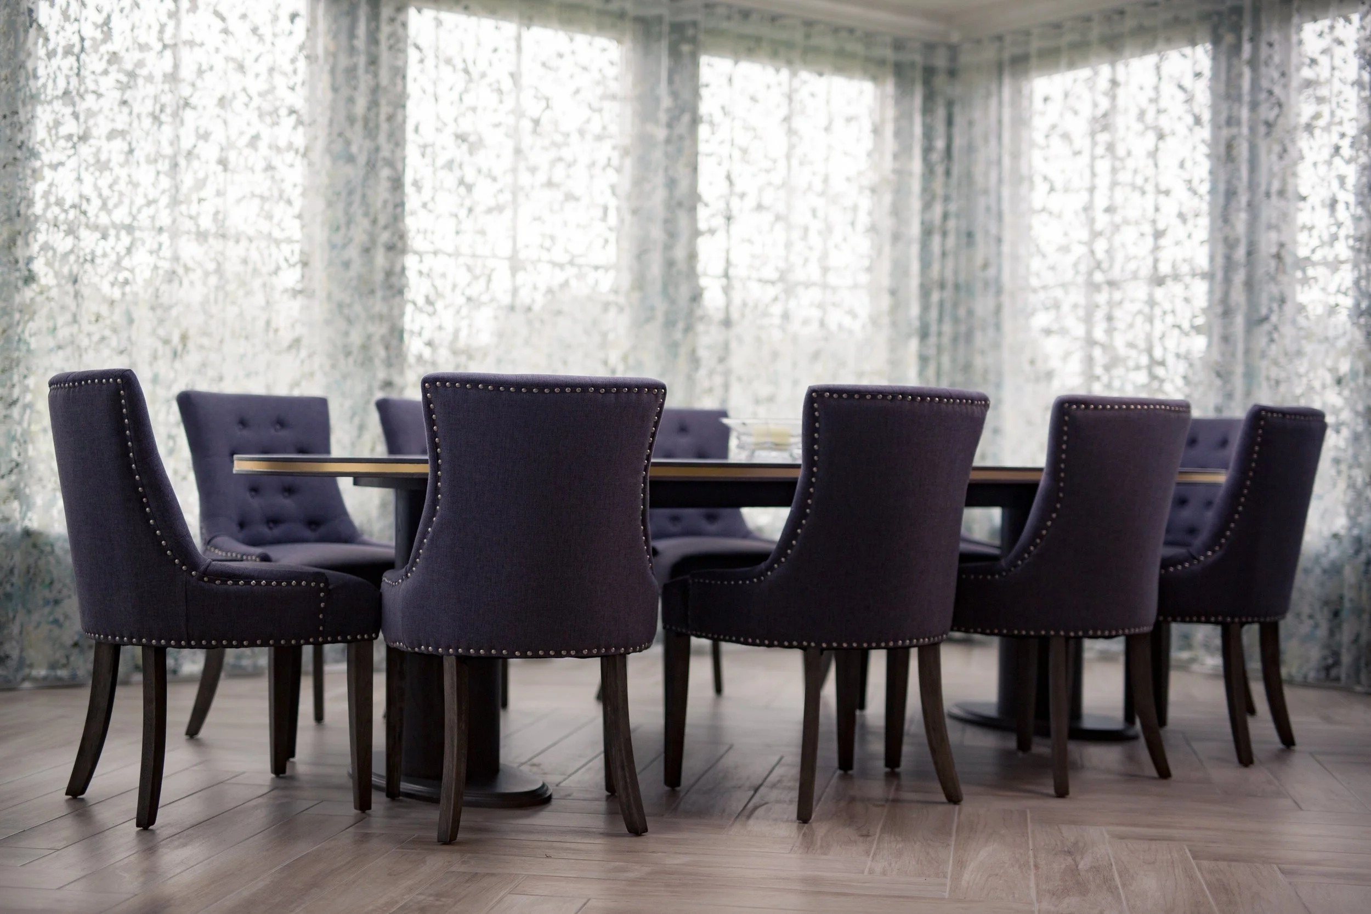
The most successful homes are not designed room by room in isolation.
At Darren Morgan Design, we consider the architecture, spatial flow, furniture, lighting, materials and practical requirements of the home together. This allows each room to feel individual while still belonging to a coherent overall design.
Led personally by Darren Morgan, our work ranges from individual rooms to substantial multi-room commissions for new homes, major renovations and residential extensions.
Photorealistic CGI allows you to experience the proposed interiors before manufacture or construction decisions are finalised, giving you greater confidence before significant investment is made.
Spatial Planning & Interior Architecture
How rooms connect, how people move through the home, architectural changes, openings, circulation and proportion.
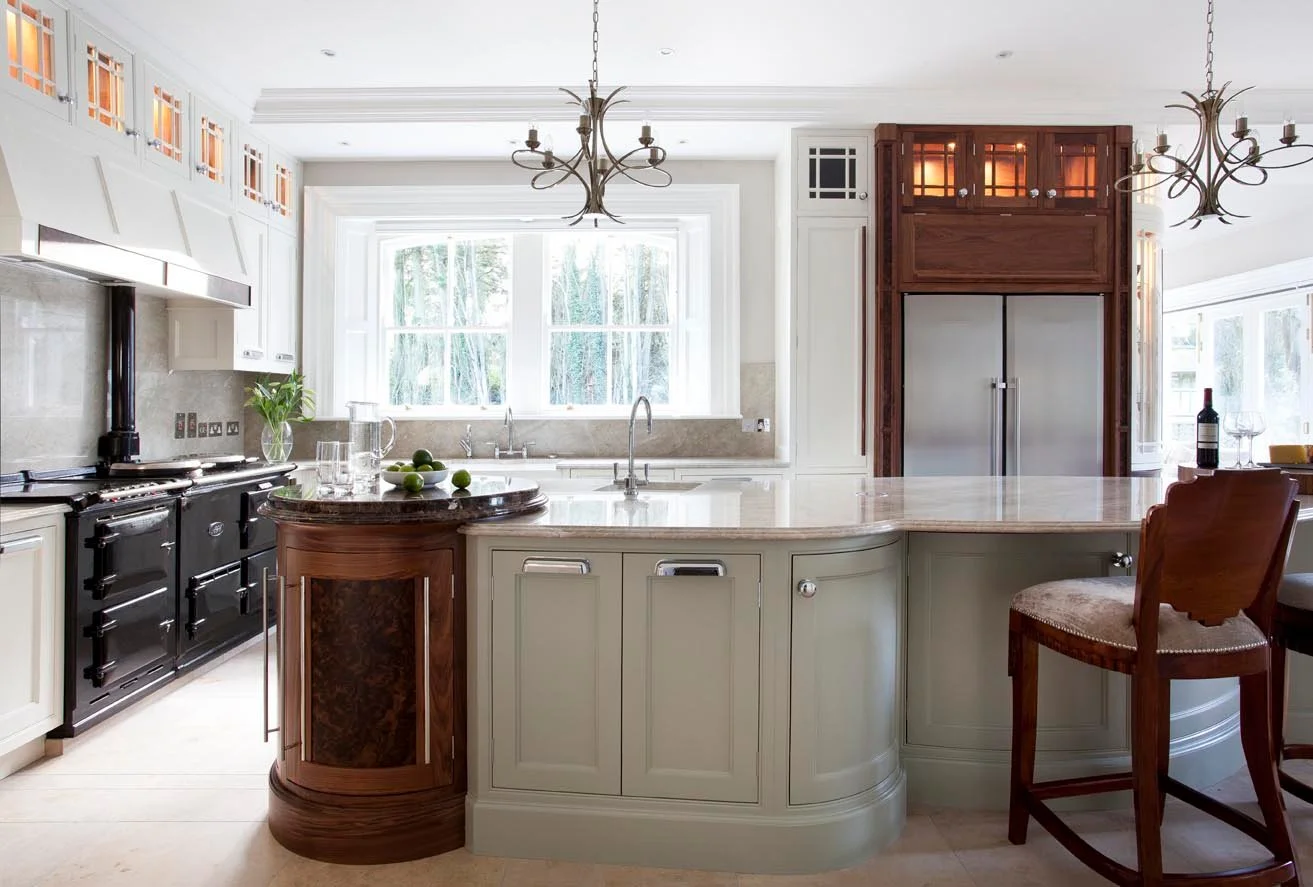
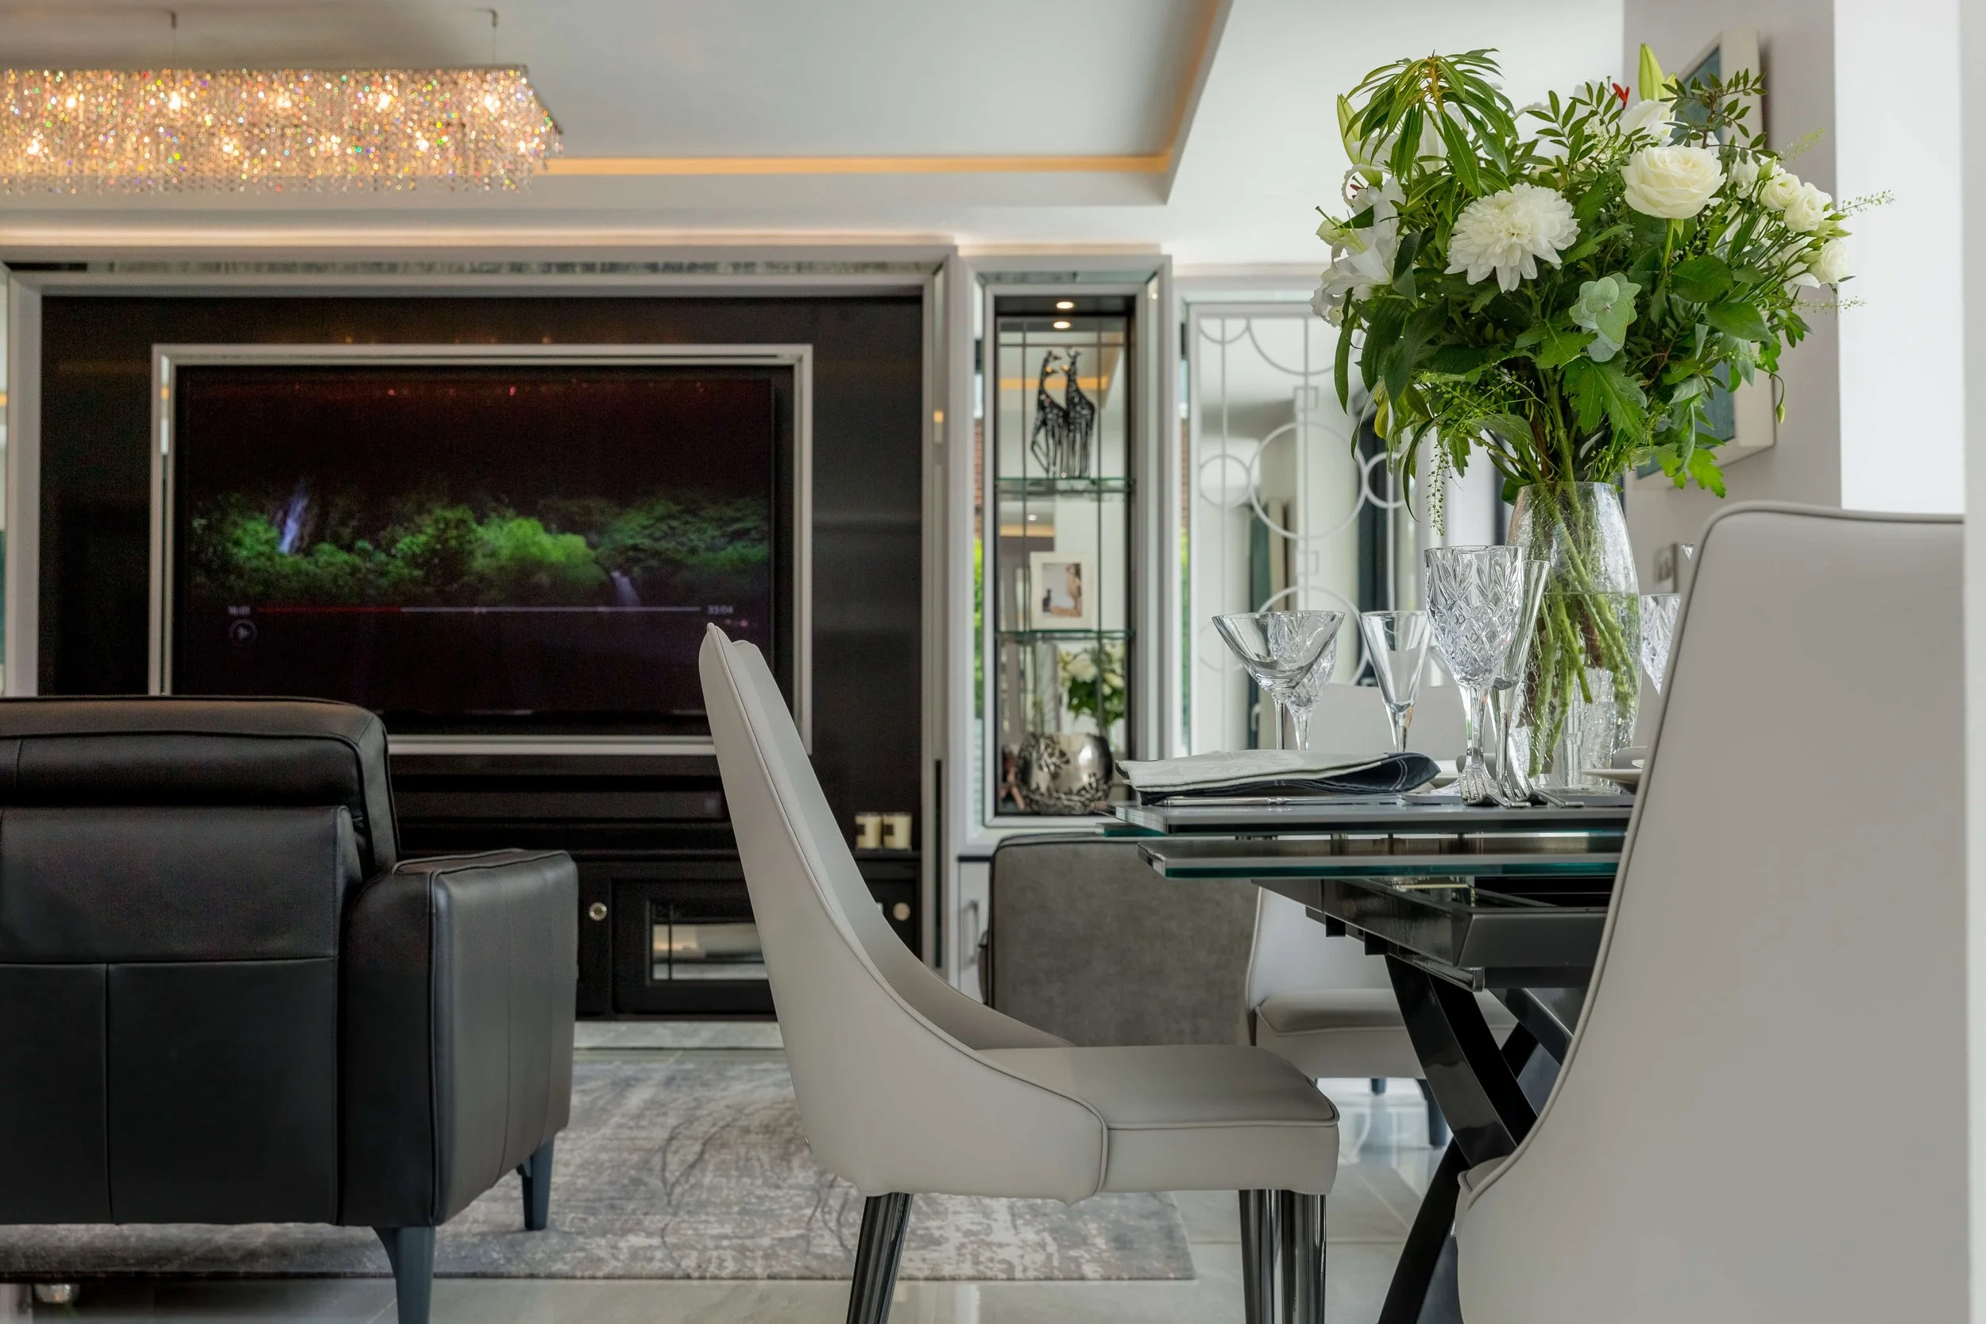
Bespoke Furniture & Storage
Purpose-designed furniture, cabinetry, wardrobes, media furniture, bars, dressing rooms and integrated storage.
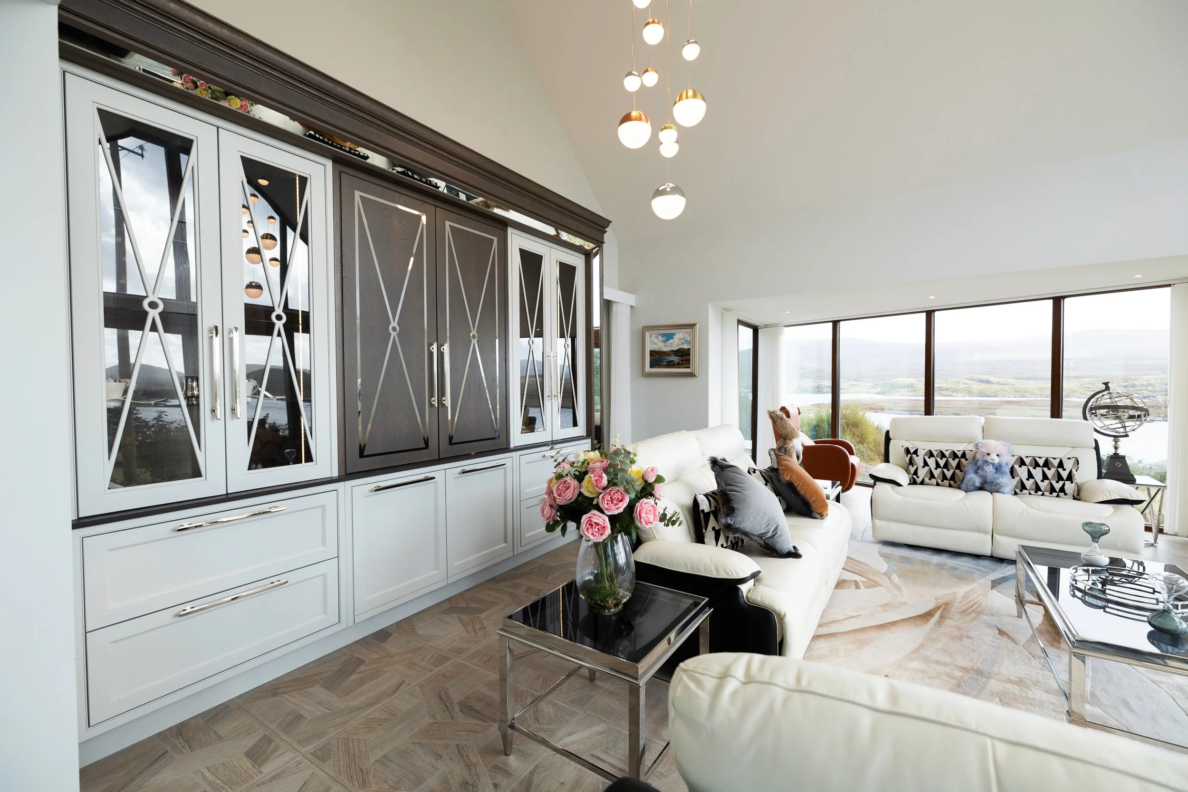
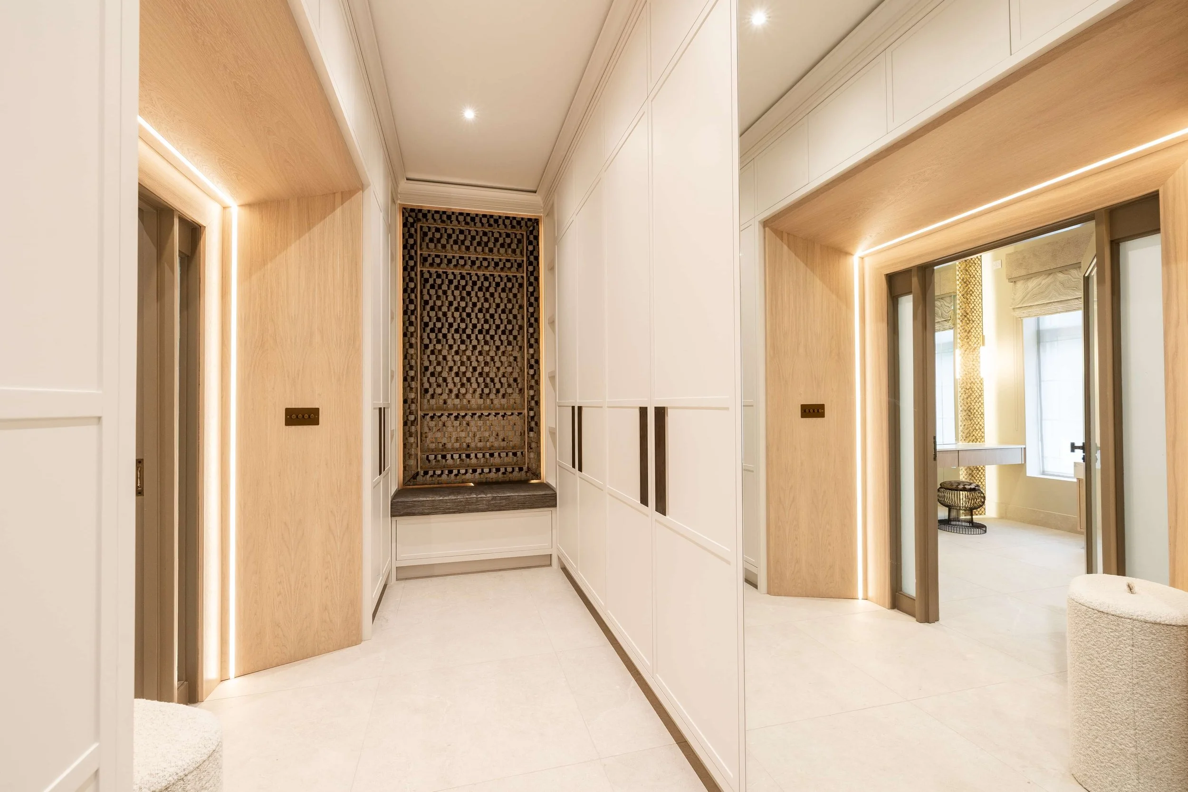
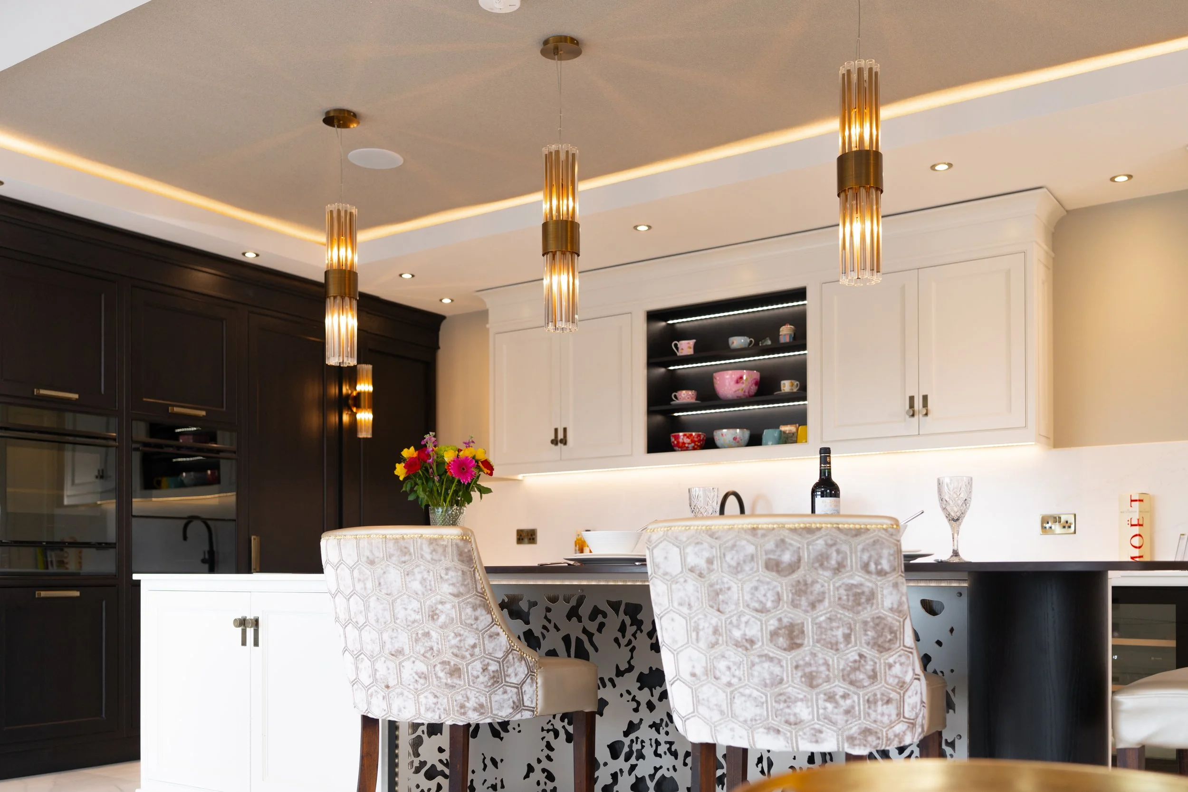
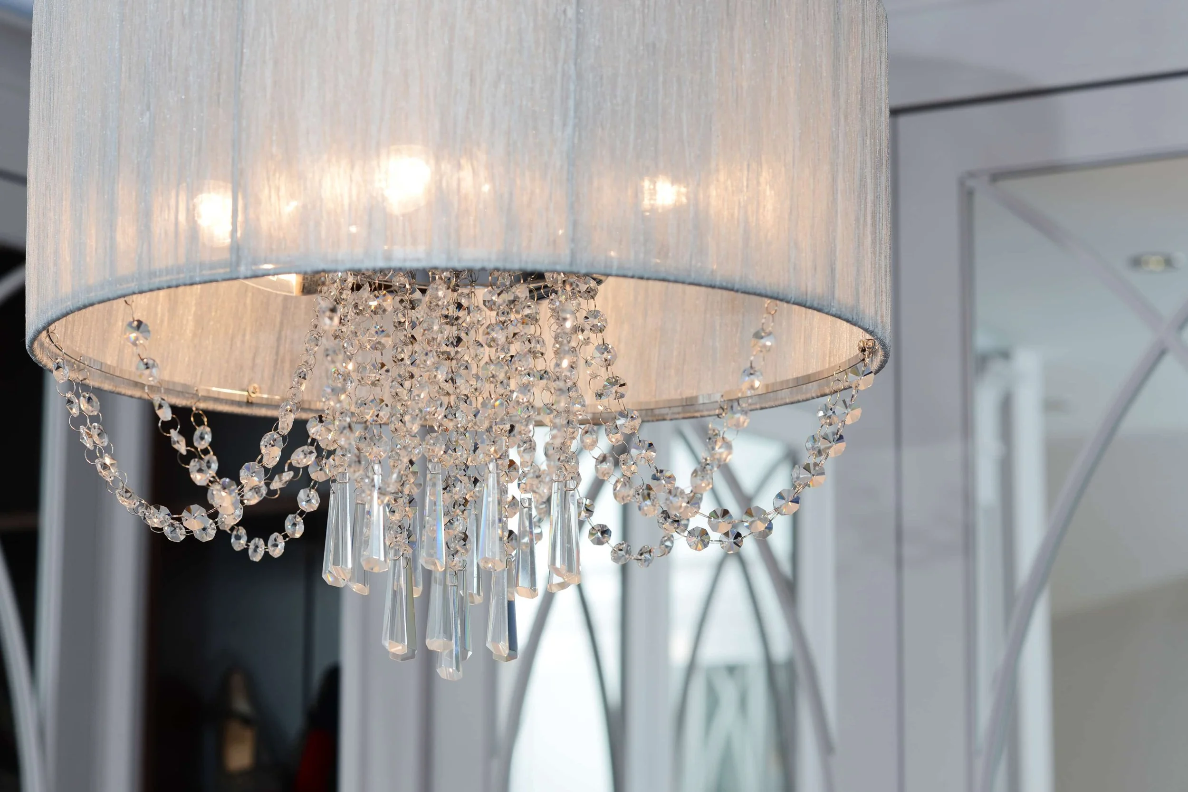
Materials, Lighting & Interior Detail
Coordinating finishes, lighting, texture, colour and architectural detailing across the wider home.
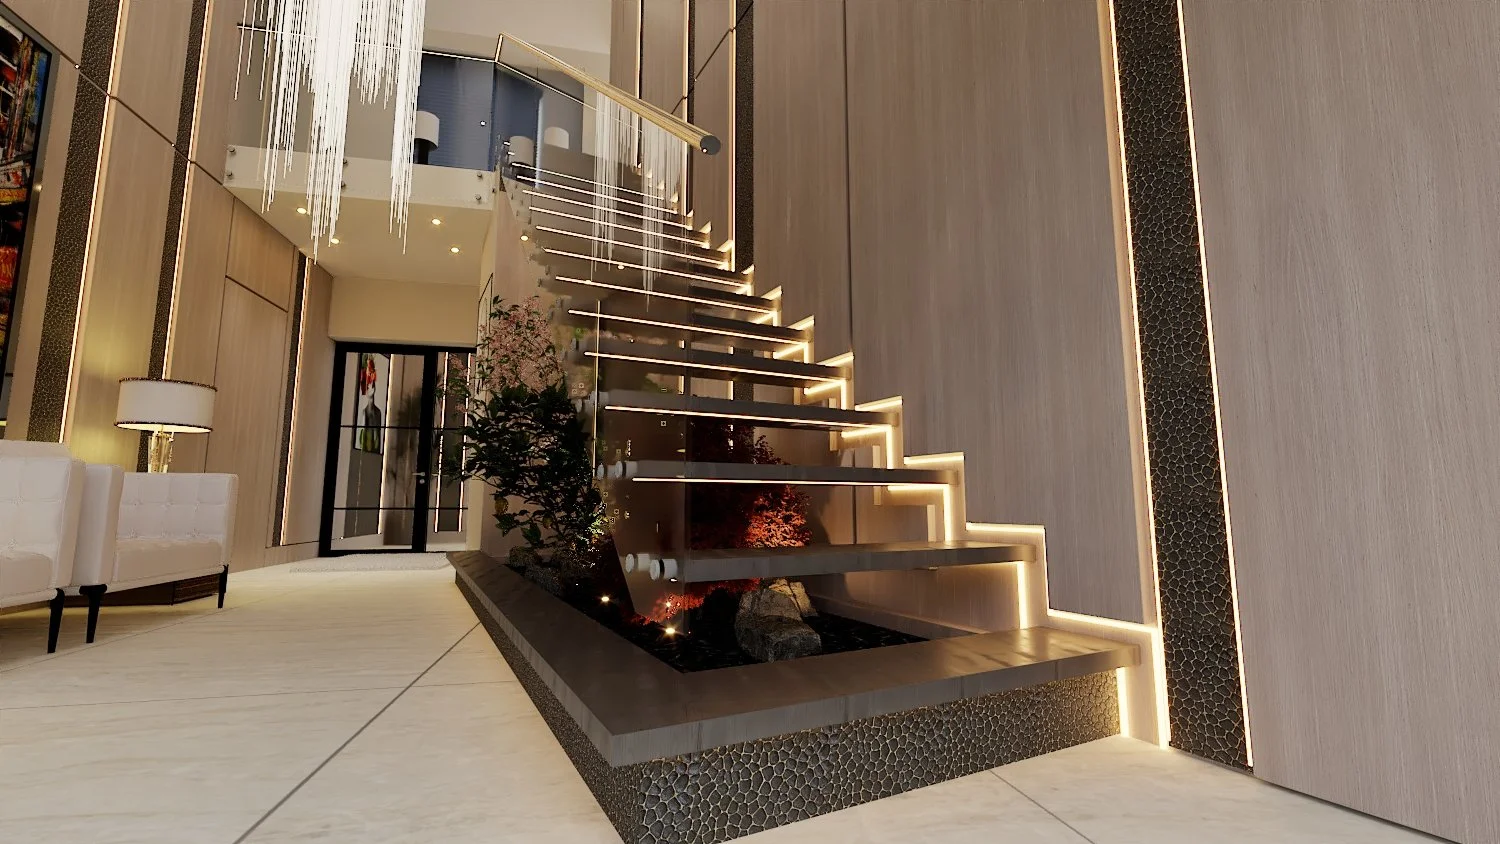
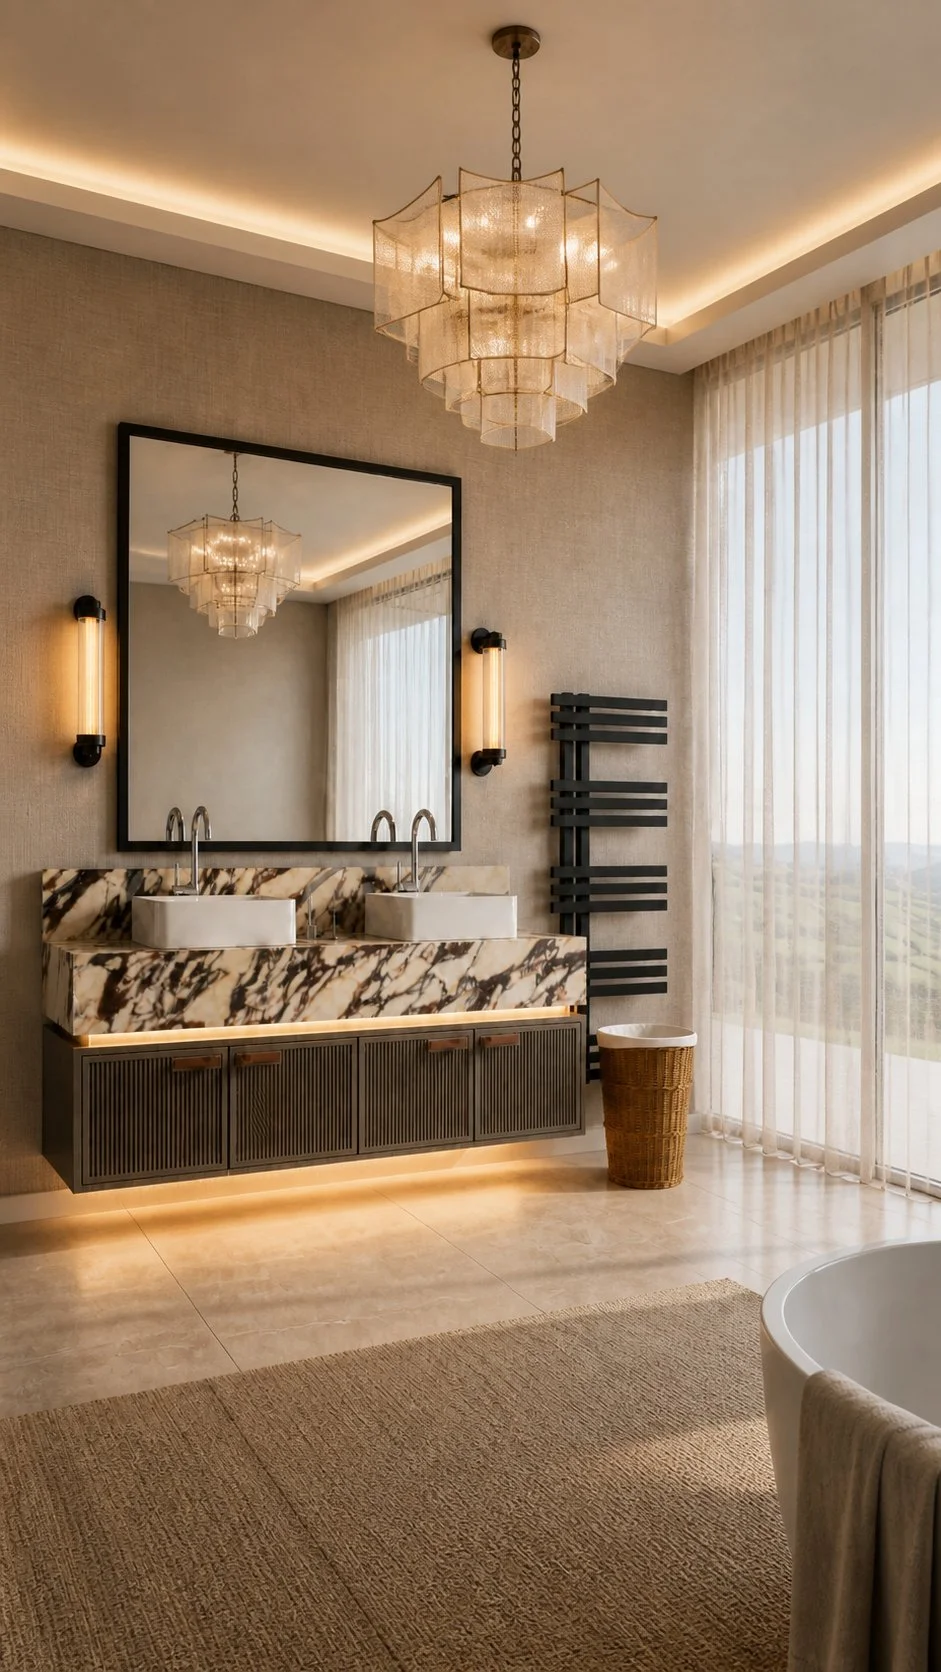
CGI & Design Visualisation
Photorealistic visualisations that allow you to understand the proposed interior before expensive construction or manufacturing decisions are made.
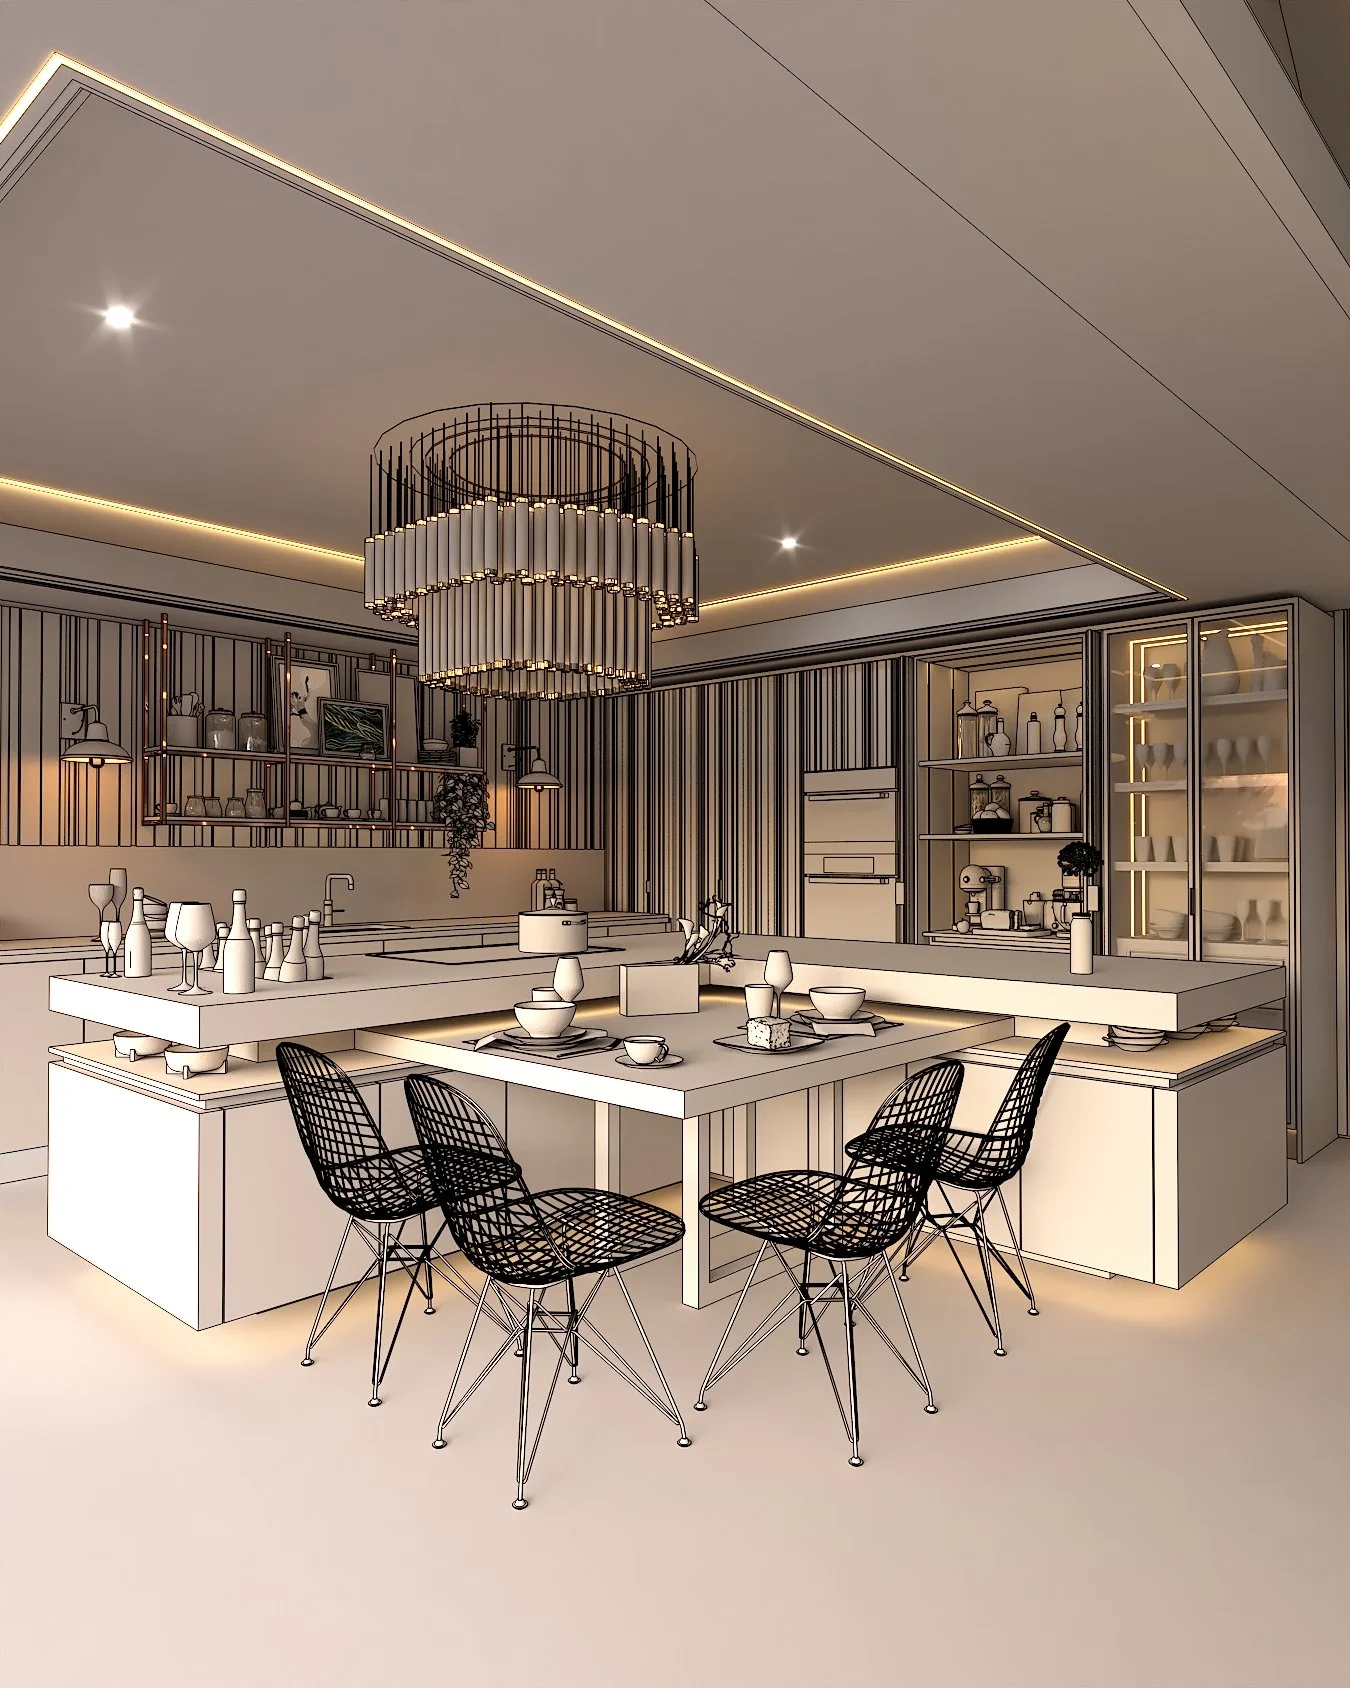
Our whole-home design service is particularly suited to projects where multiple rooms, architectural decisions and bespoke elements need to be considered together.
This may include a new-build home, major renovation, large extension or a project where the kitchen, living spaces, bedrooms, bathrooms and fitted furniture need to share a consistent design language.
By developing the interior direction early, we can help avoid isolated decisions being made by different suppliers at different stages of the project.
Designed for Substantial Homes and Complex Projects
1. Understand the Home
We review your plans, requirements, architecture and priorities.
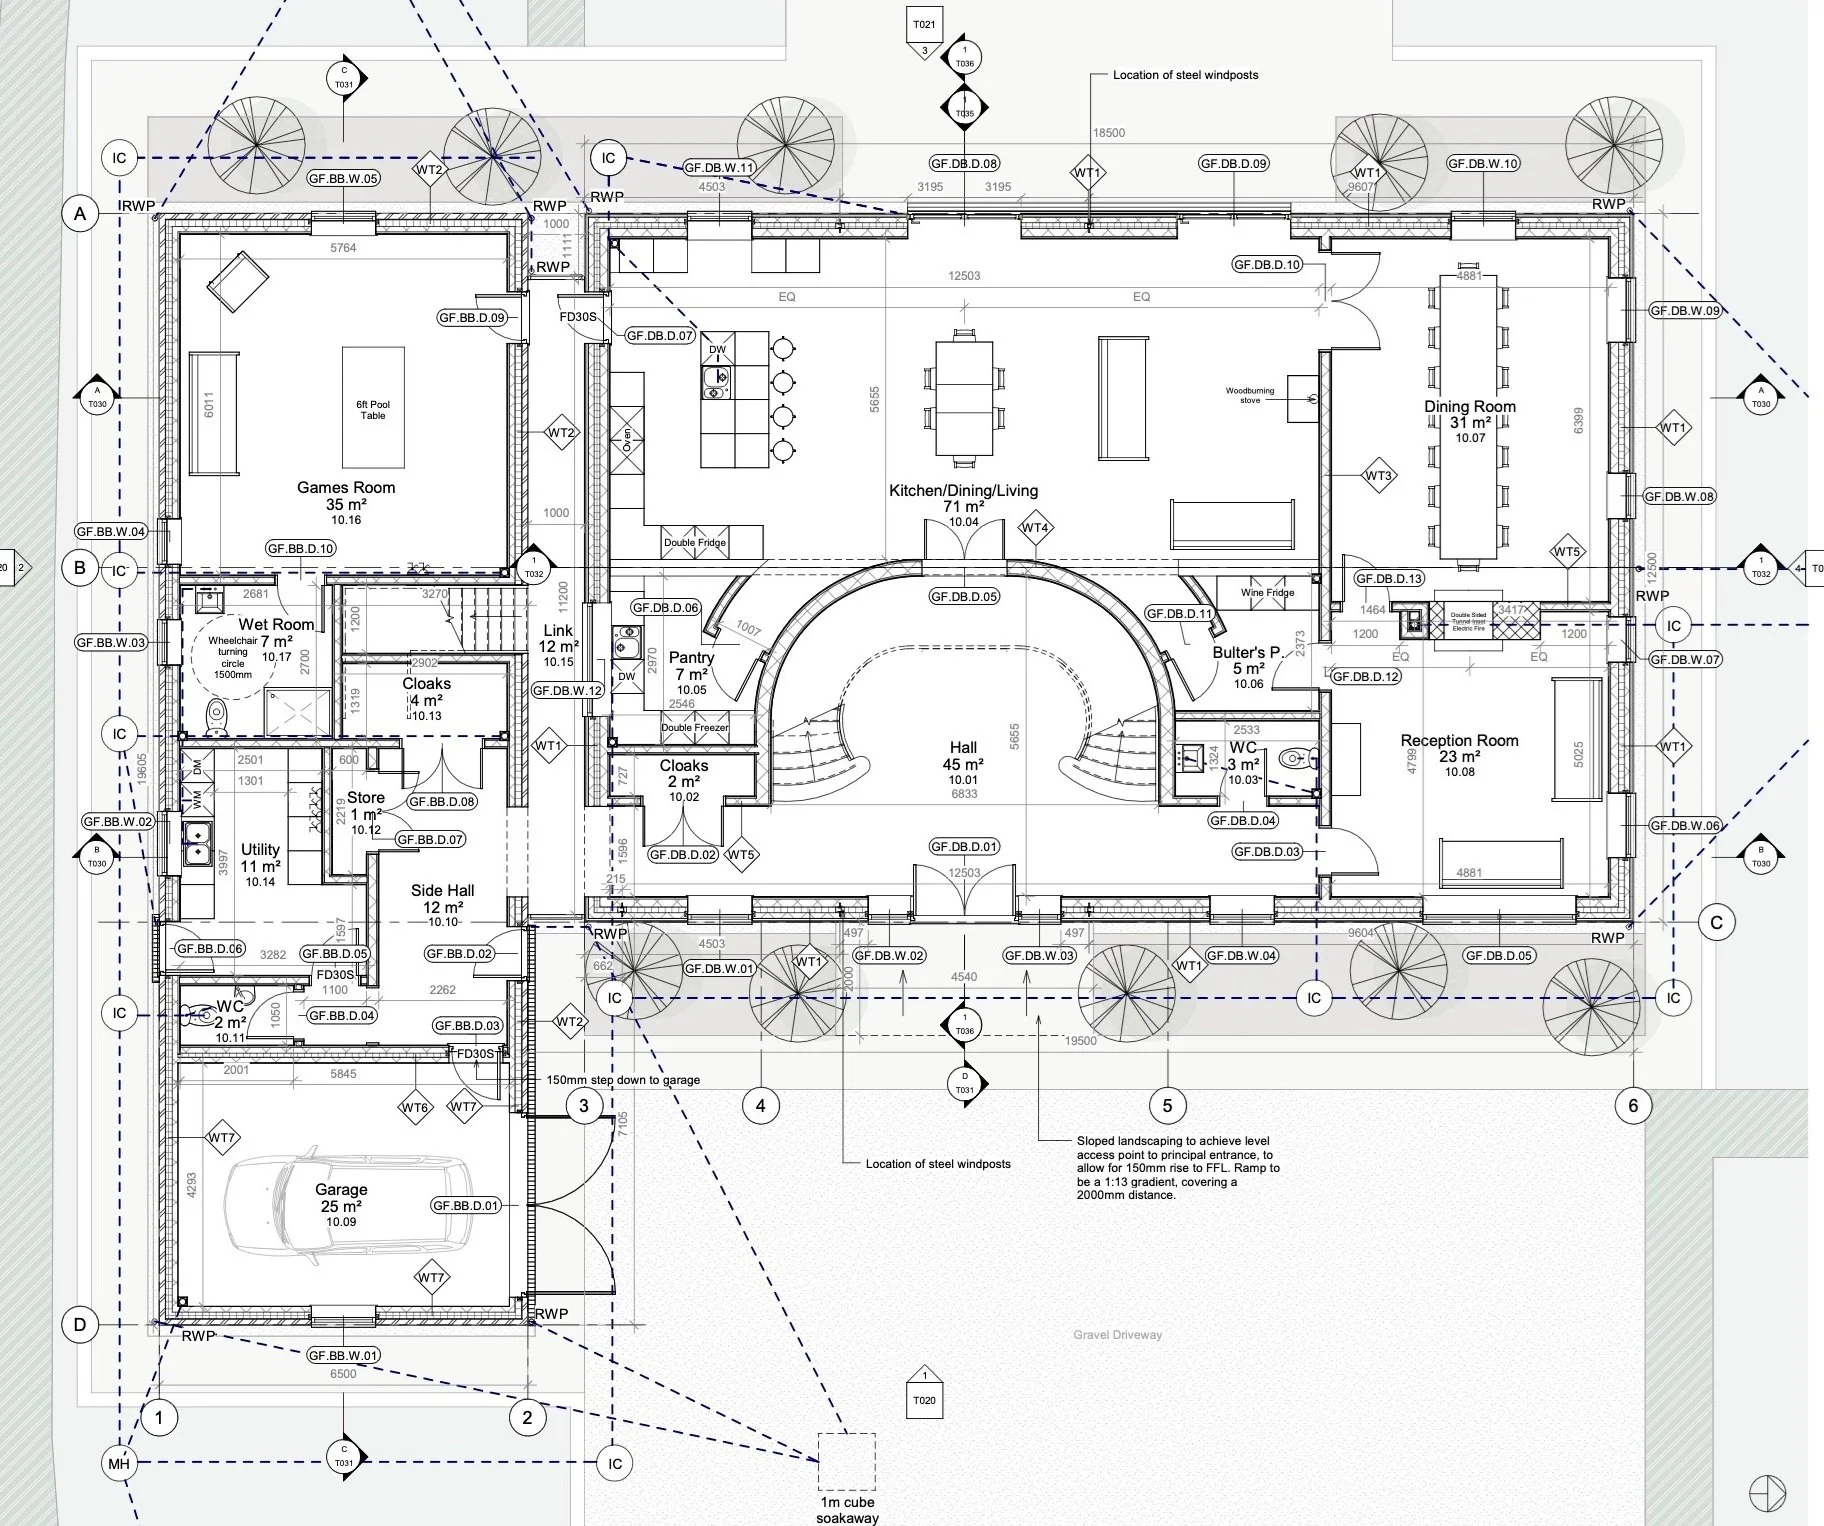
2. Establish the Design Direction
Spatial planning, furniture, materials and key interior decisions are developed together.
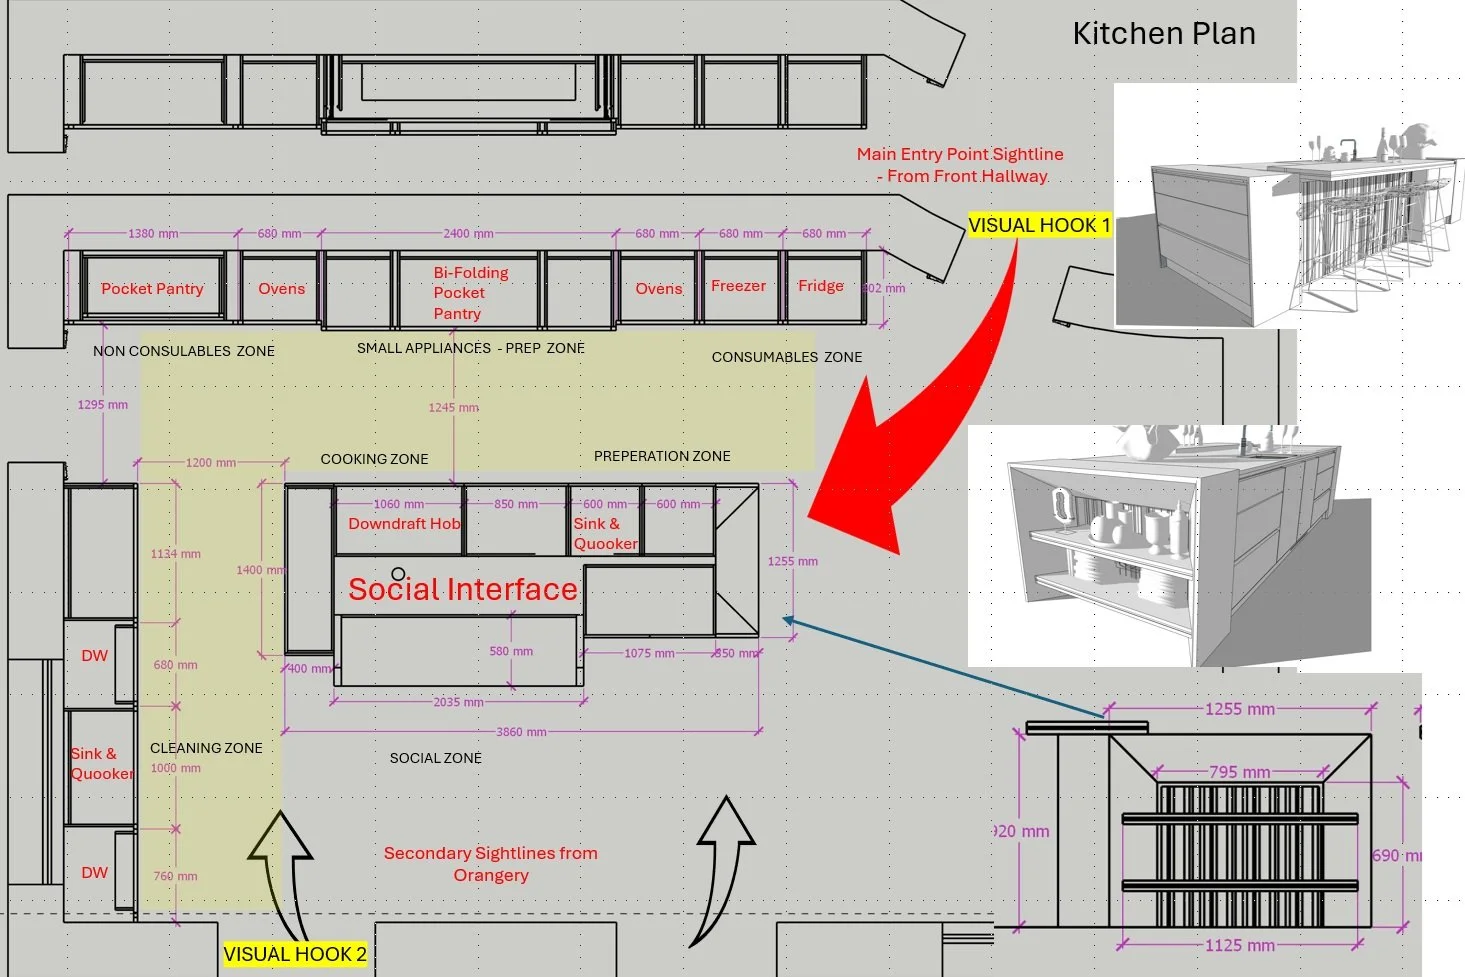
3. Visualise the Interior
Detailed CGI allows you to experience and refine the proposed design.
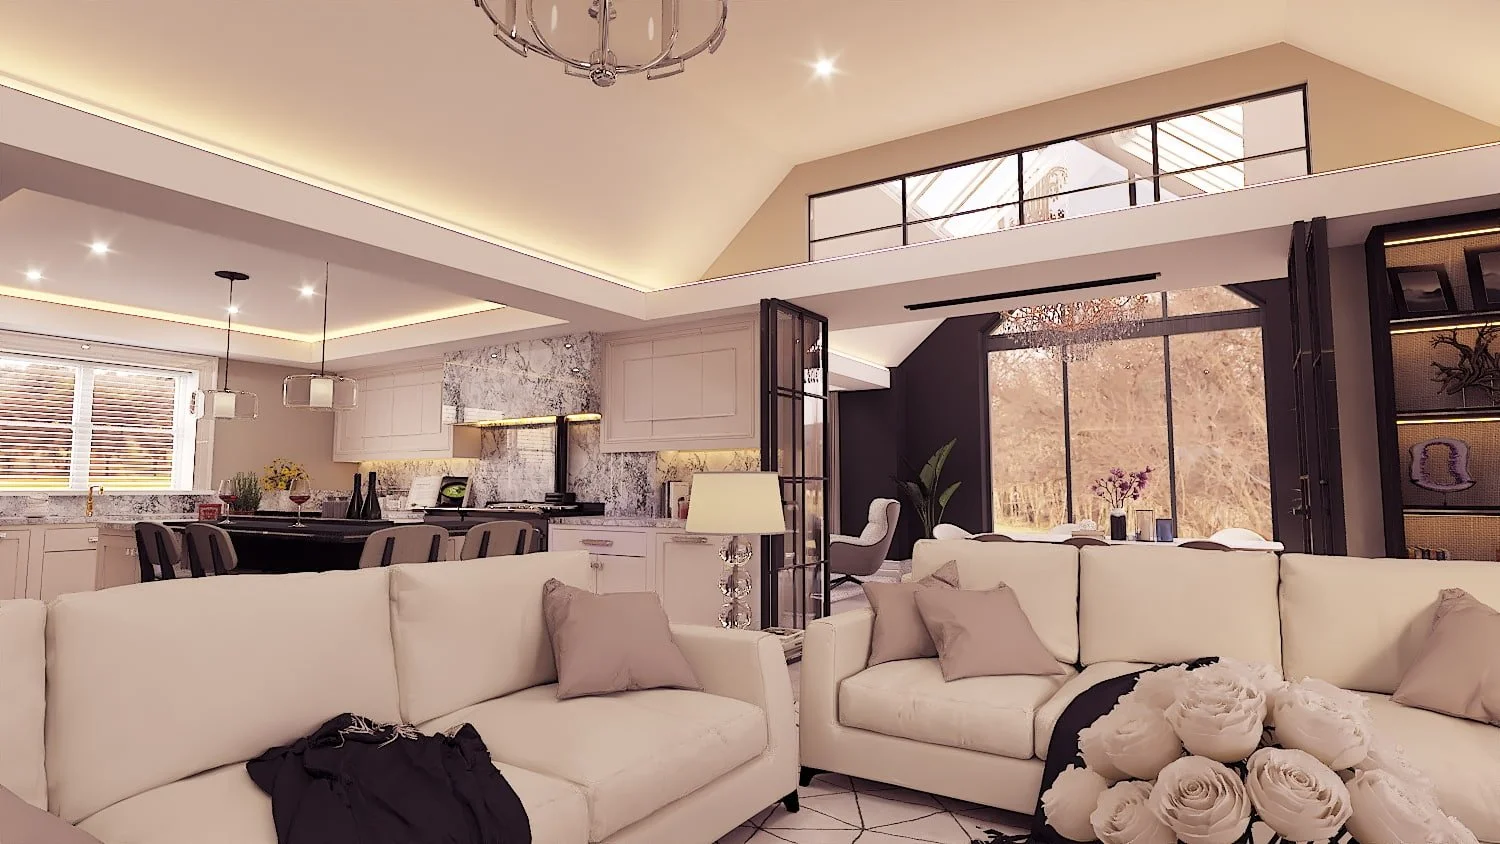
4. Prepare for Delivery
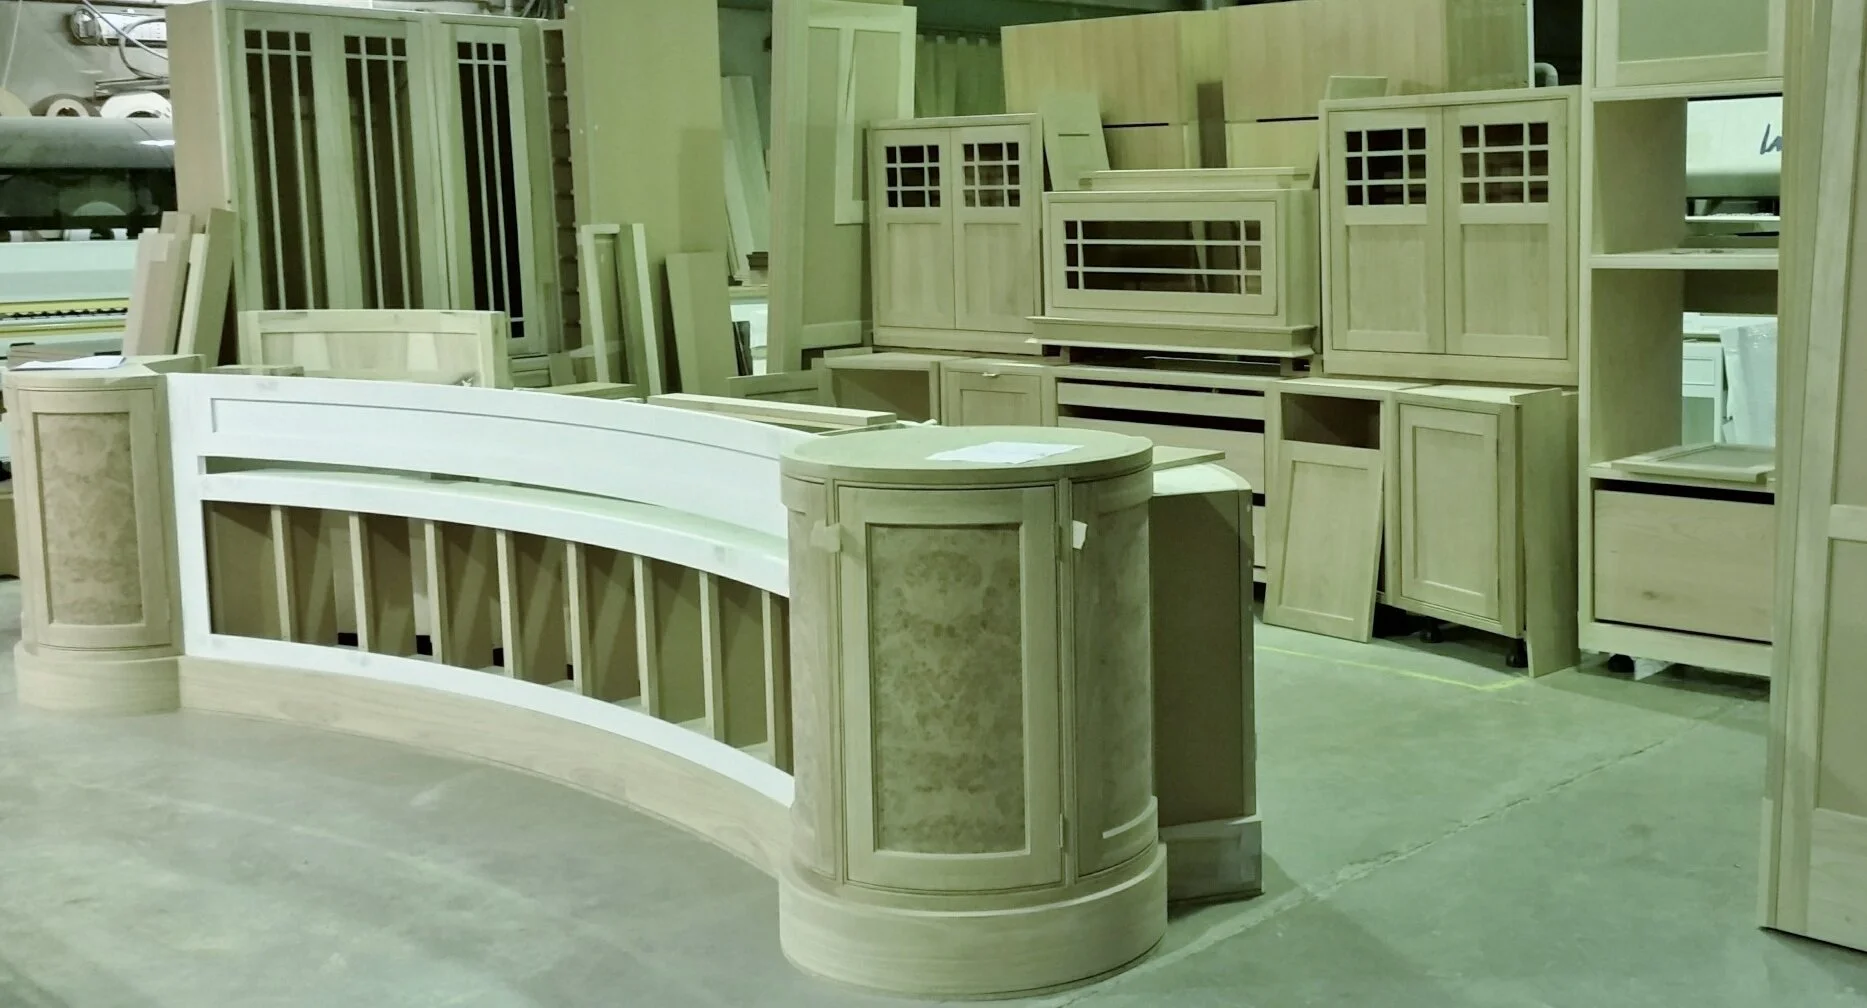
The agreed drawings and visualisations provide a clear design reference for the next stage of the project.
Where required, we can work alongside trusted manufacturers and specialist partners to help maintain the integrity of the design as it moves from concept towards completion.
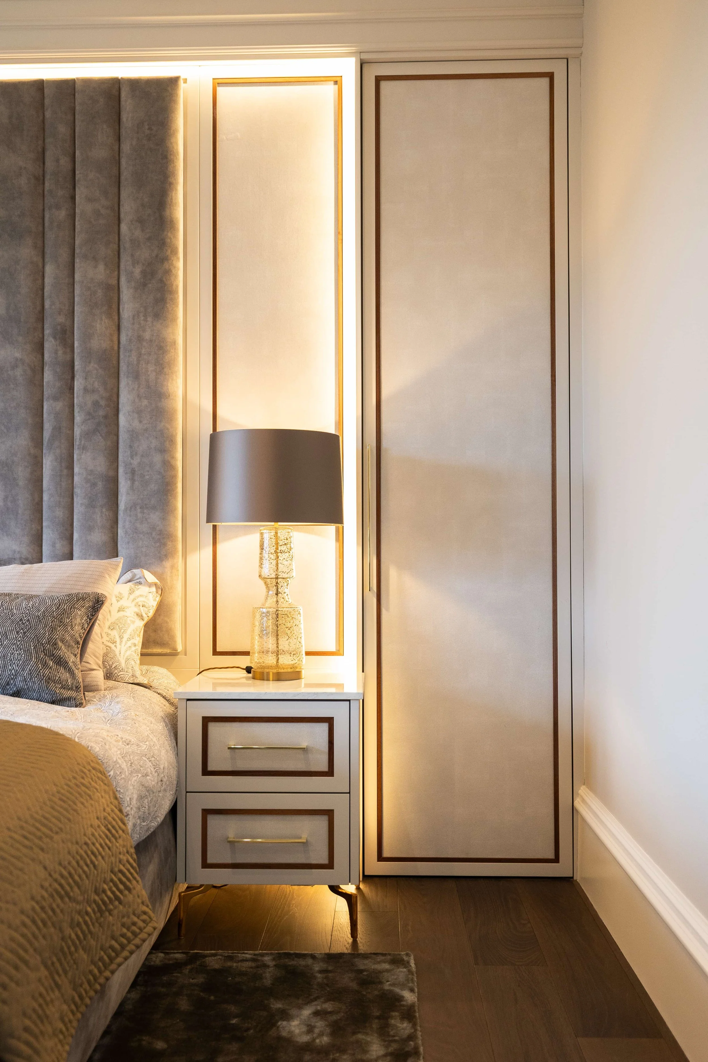
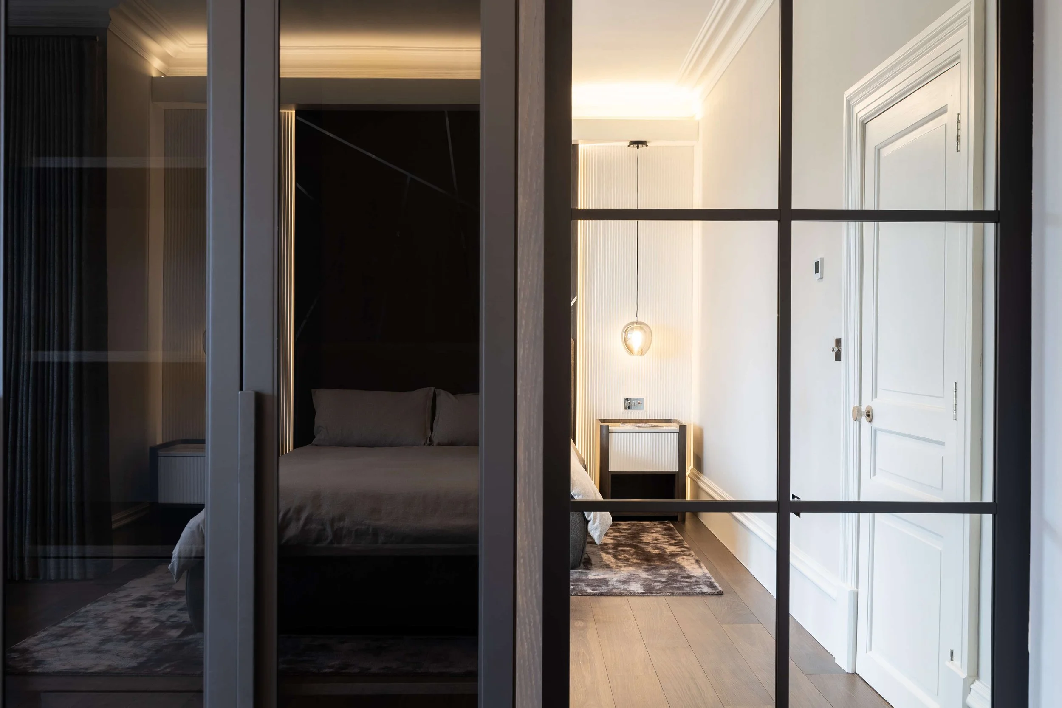
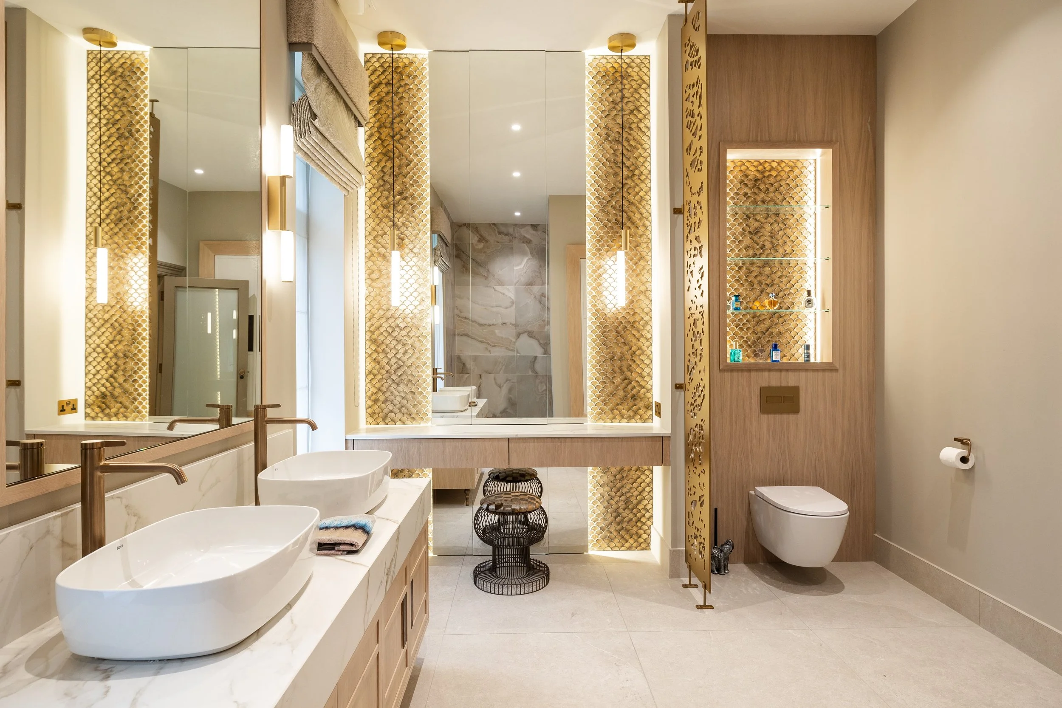
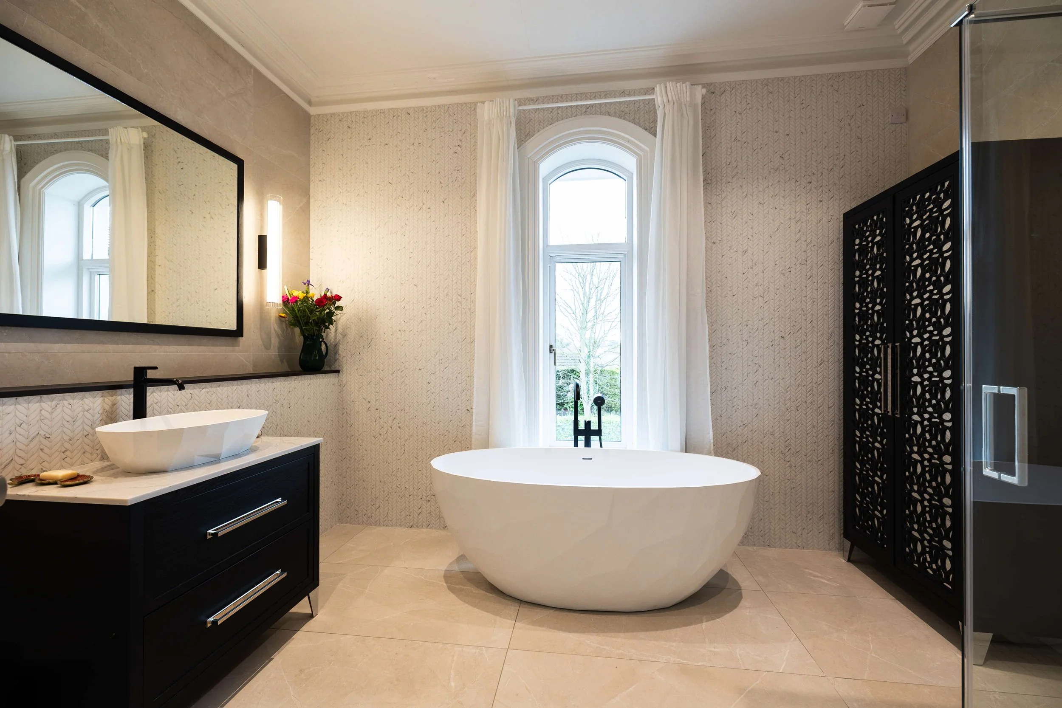
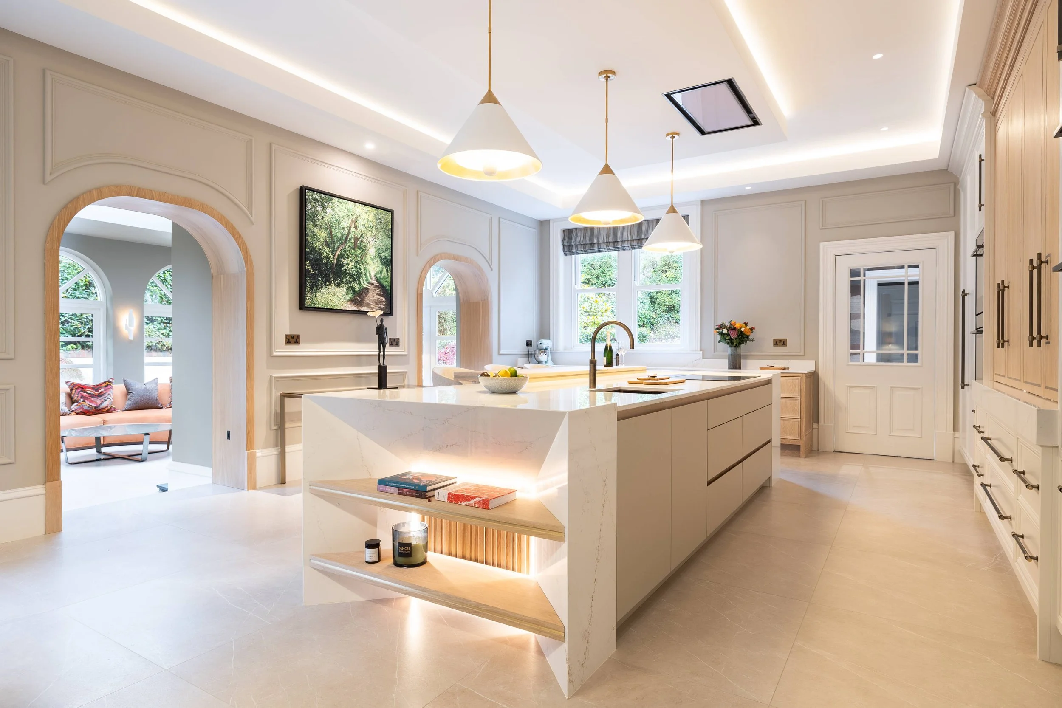
A recent Dublin renovation began with a kitchen commission and subsequently expanded across the wider home as the clients recognised the value of maintaining a consistent design direction.
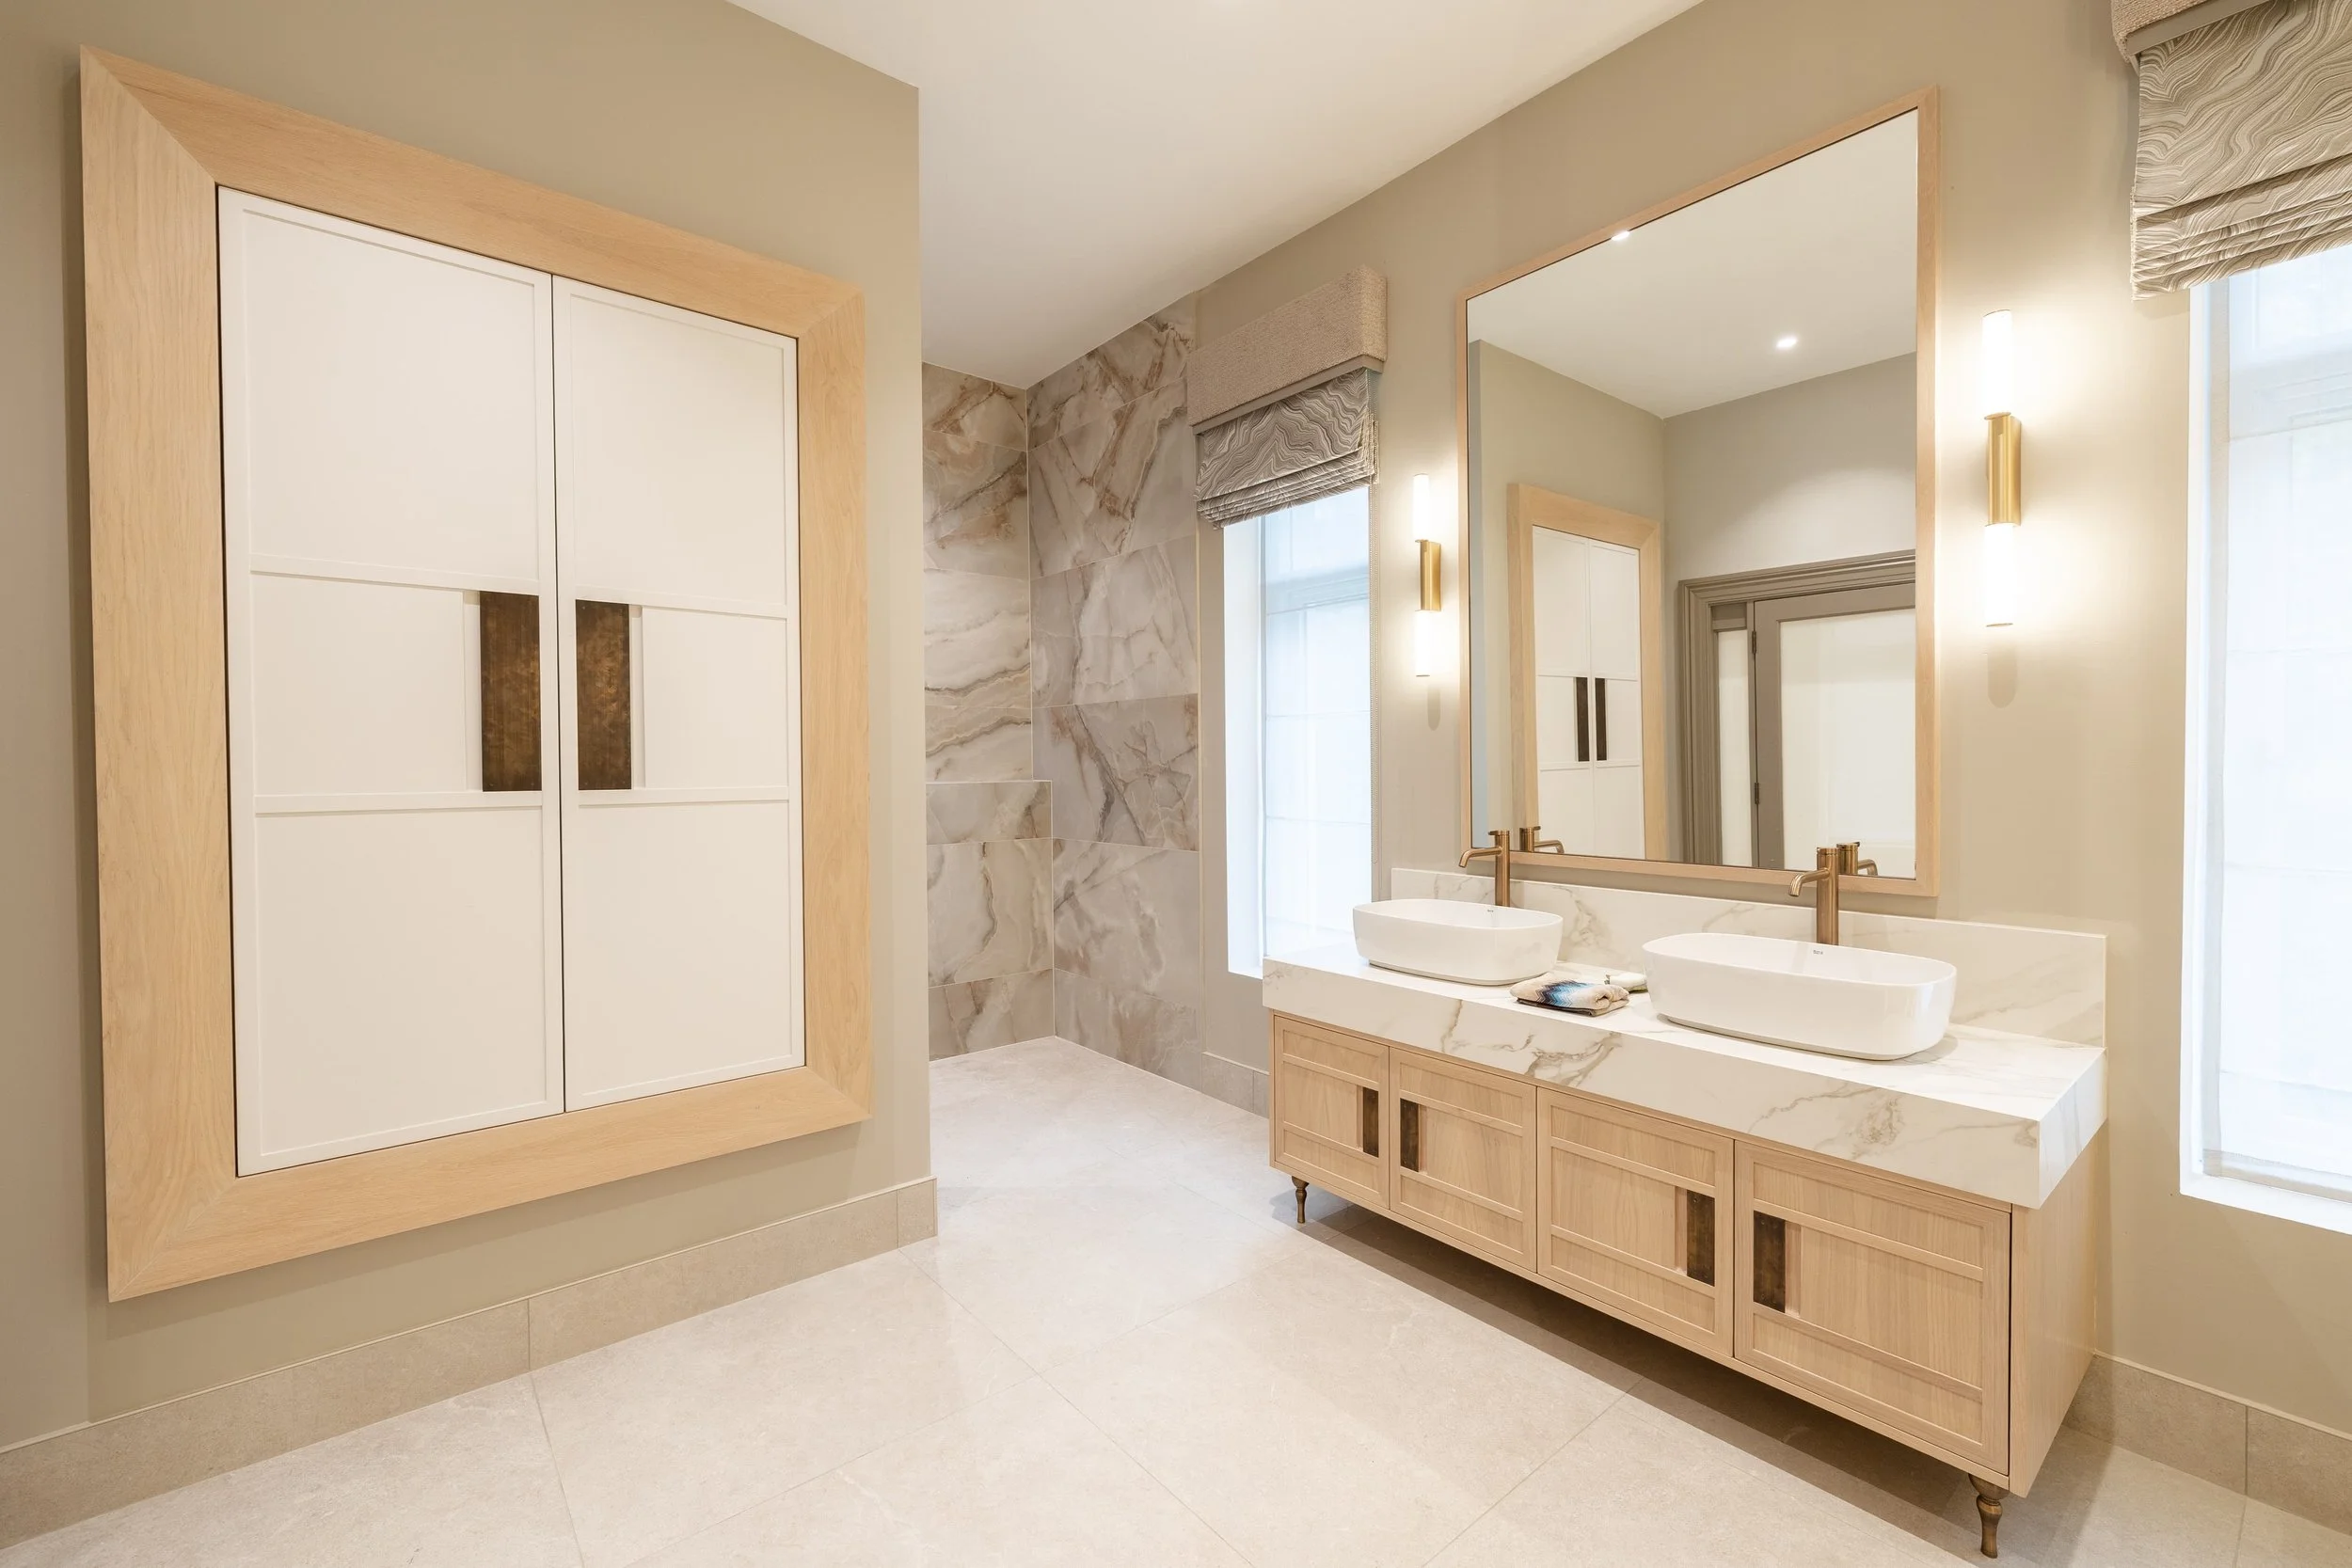
The project went on to include the kitchen and open-plan living area, living room, bedrooms, master suite, dressing room, ensuite and main bathroom.
The completed work was recognised across multiple industry award categories, including a winning residential bathroom design.
Planning a New Home or Major Renovation?
The earlier the interior is considered, the more opportunity there is to coordinate architecture, furniture, lighting and materials before costly decisions become fixed.
Whether you are beginning with one important space or planning several rooms together, Darren Morgan Design can help establish a clear design direction before manufacture and construction progress too far.